Loft conversions
Need another bedroom, an office or a bathroom? Your loft could be the answer. We build loft conversions, including dormers, turning empty lofts into bright, useful rooms with the head height and light you need.
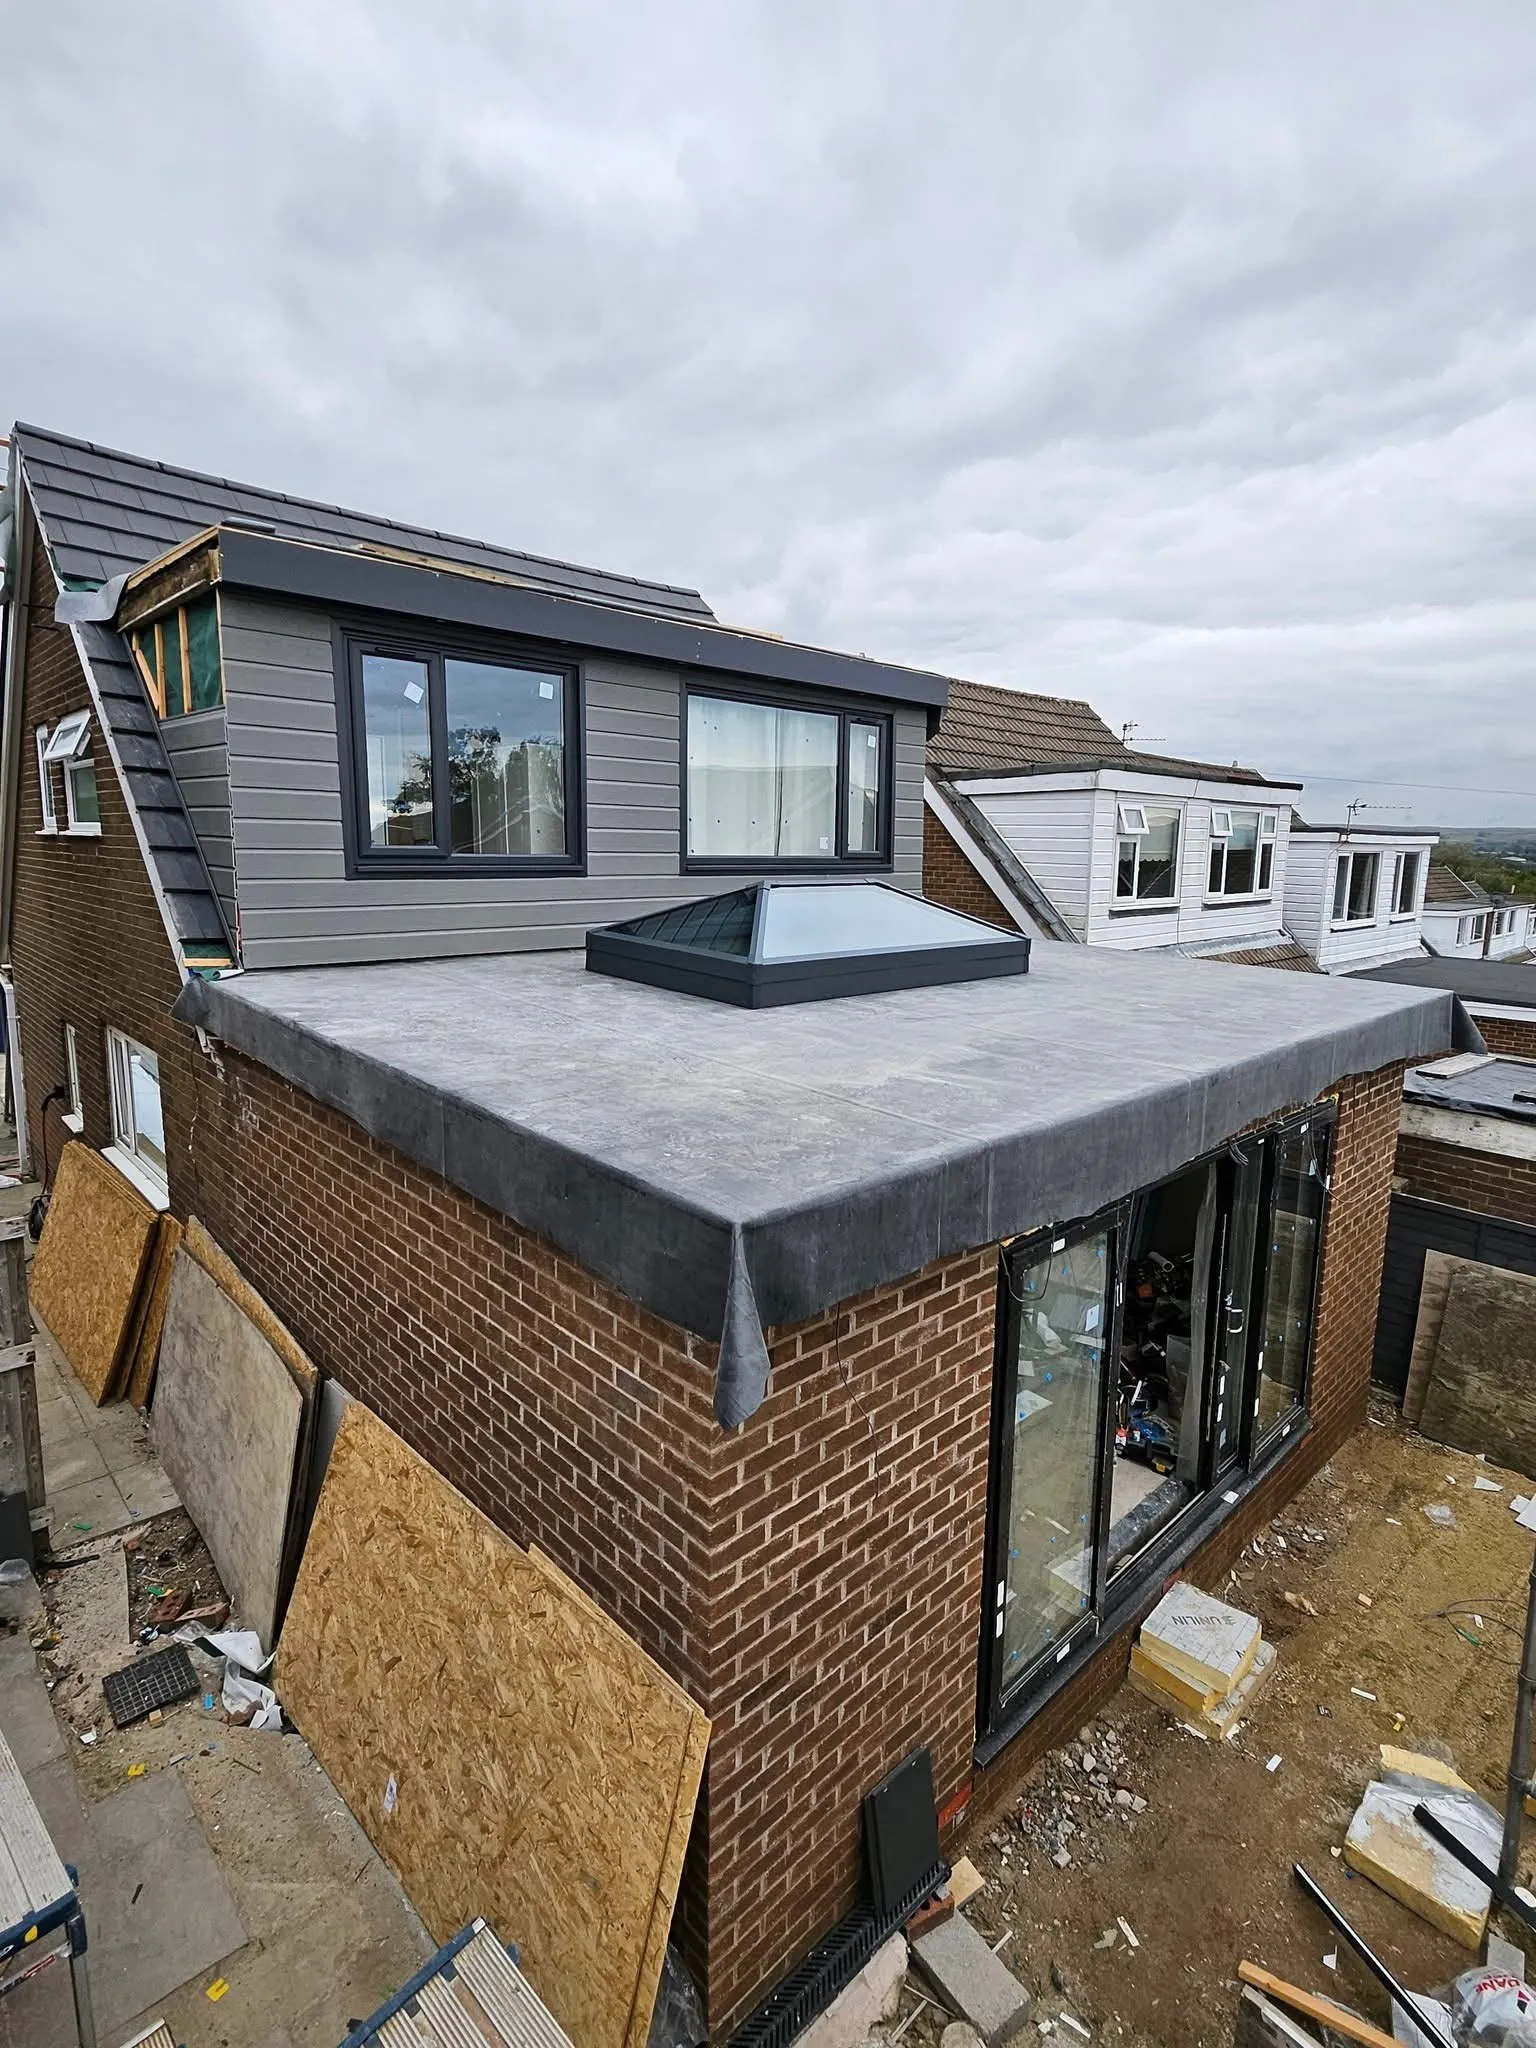
What we build
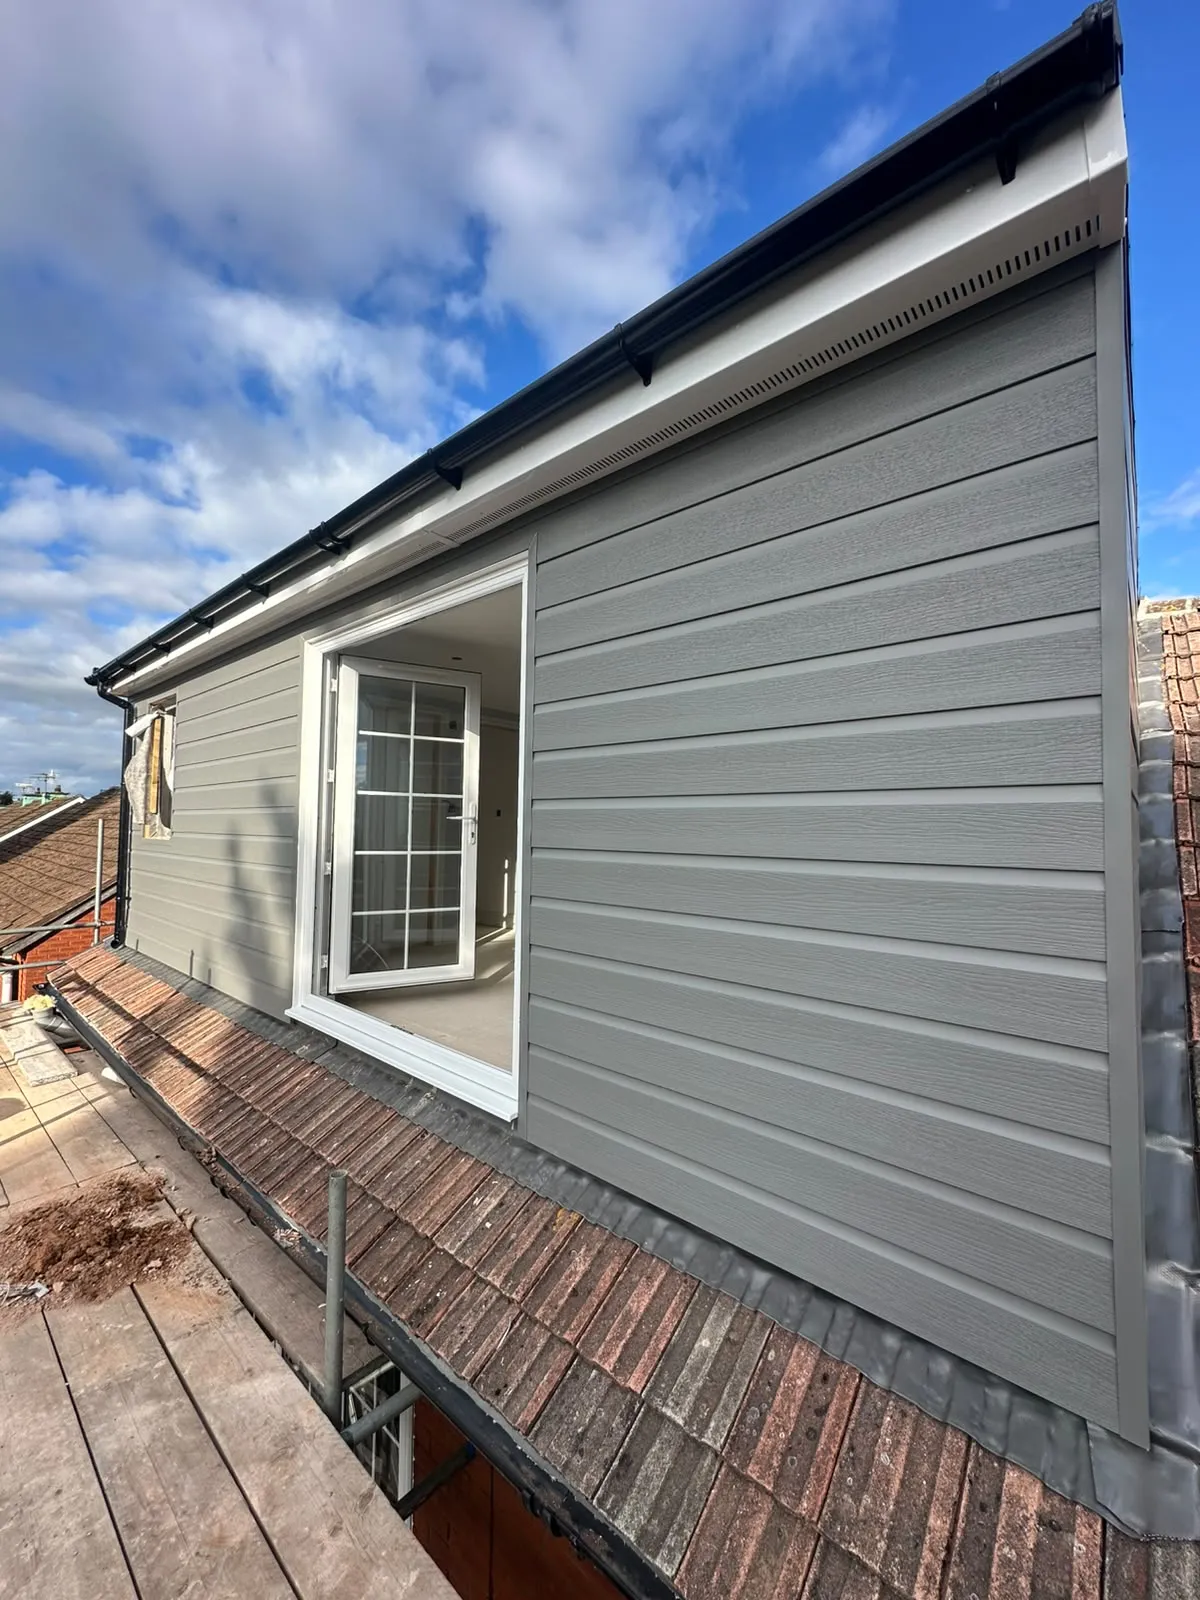
Dormer conversions
A box-shaped build out from the roof that gives you more standing room and space for windows.
Roof window conversions
Windows fitted into the roof slope, keeping the shape of your roof the same.
Lofts with a bathroom
Add a shower room or bathroom so the new room works on its own.
What's included
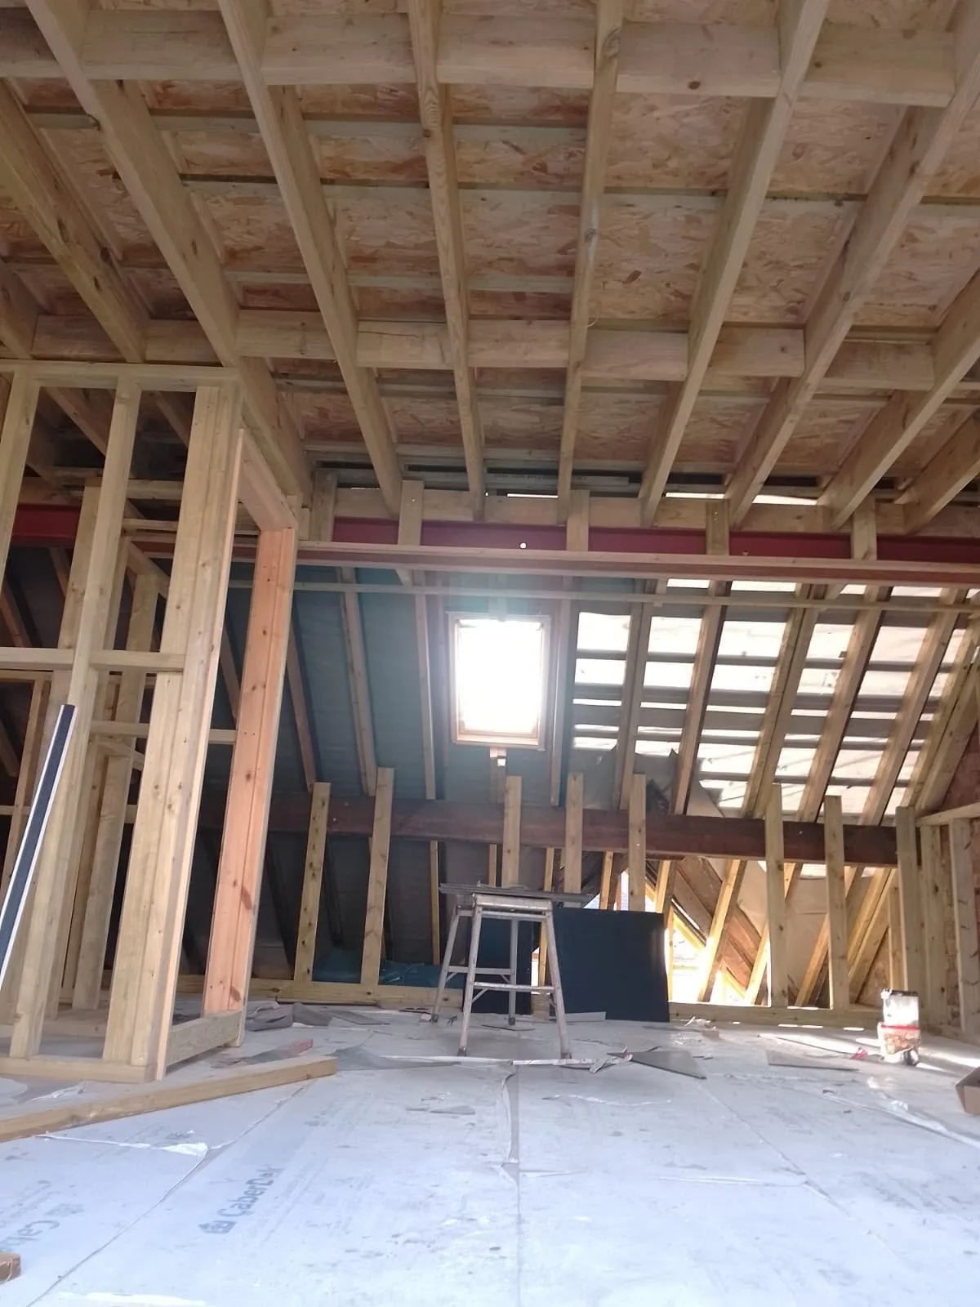
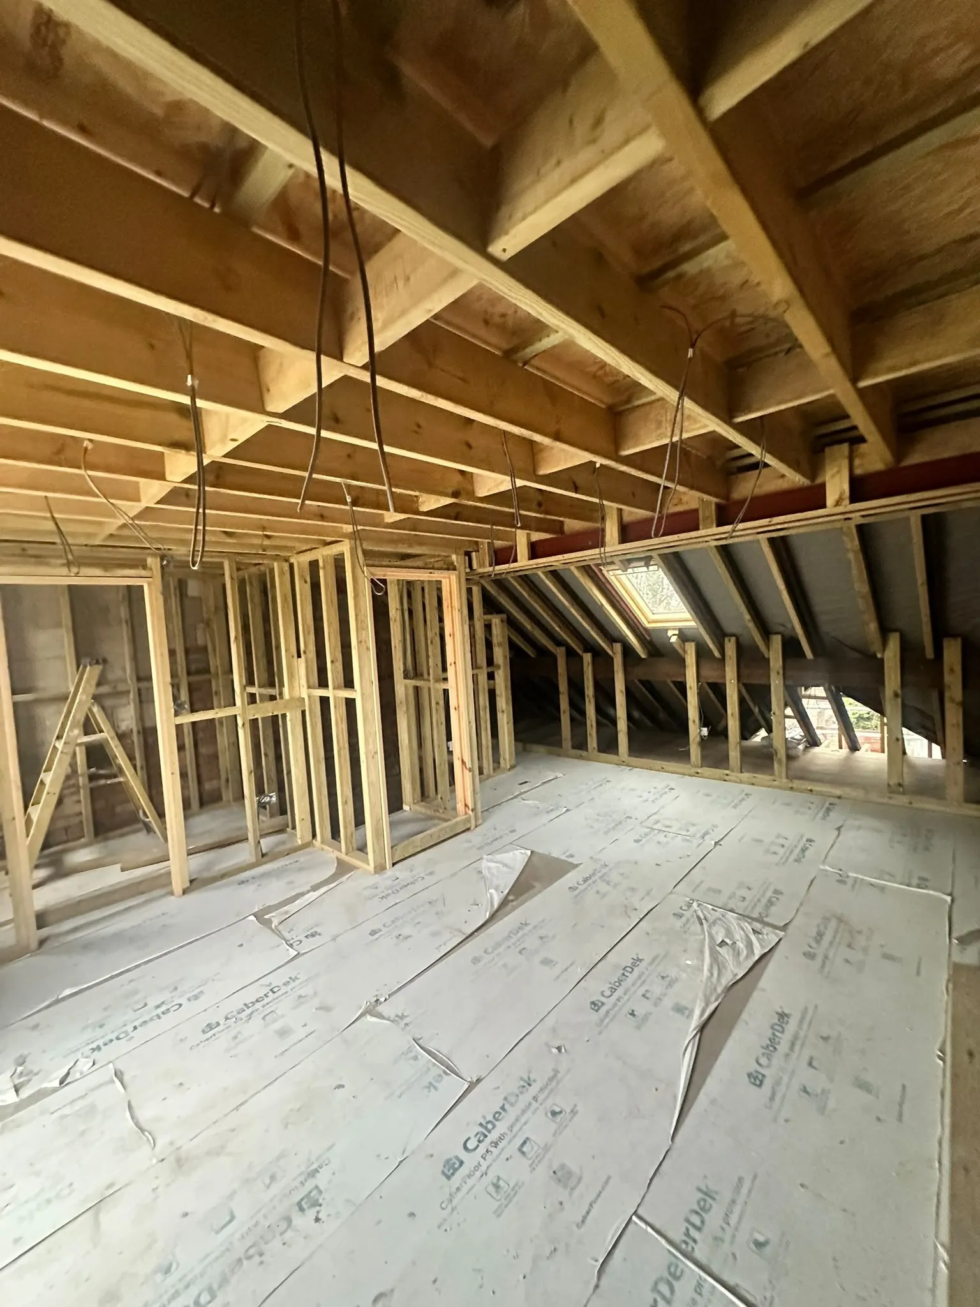
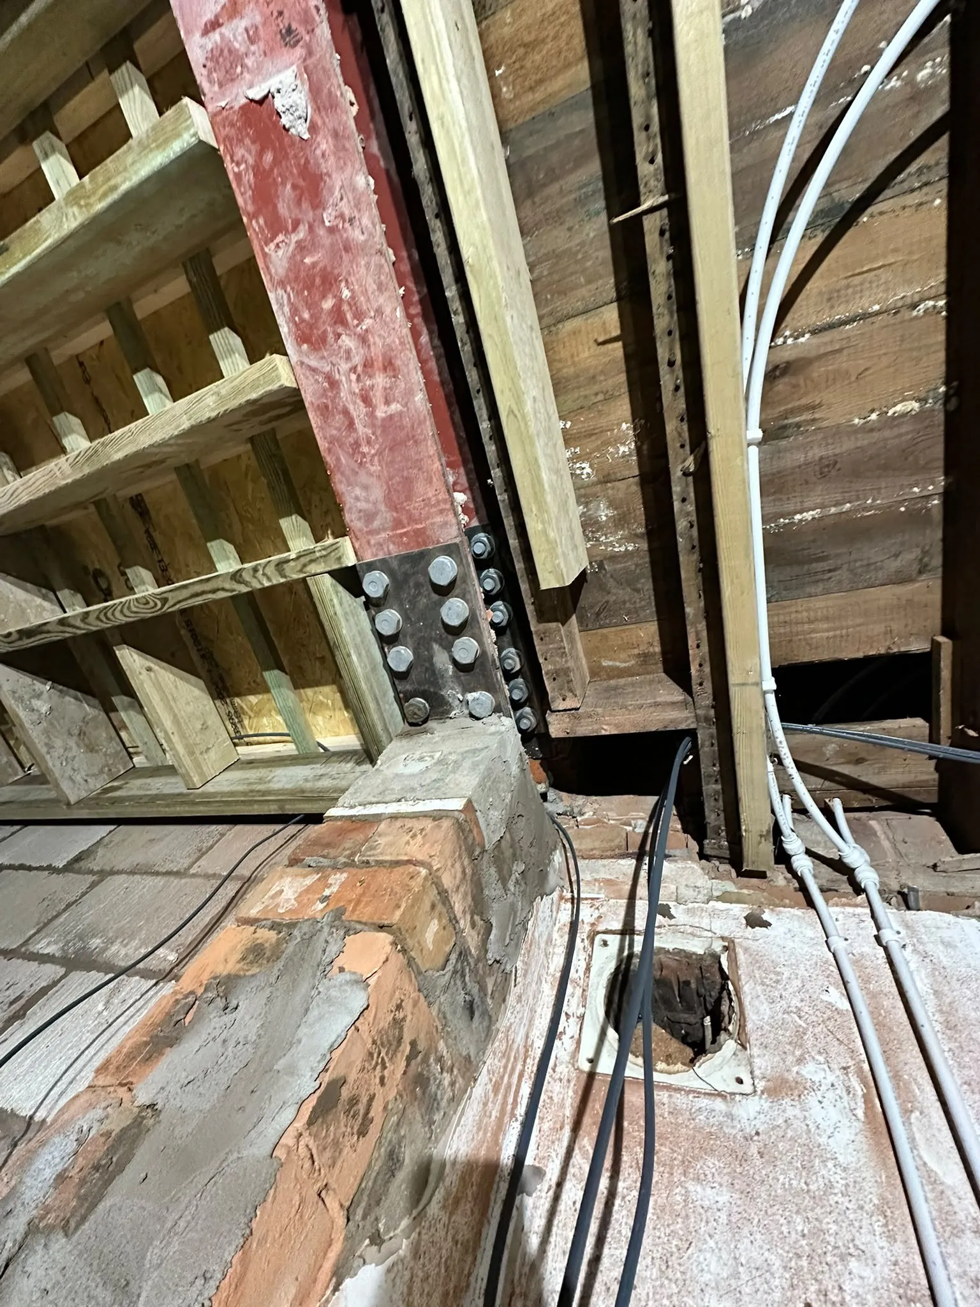
- Steel beams and new floor joists to make the loft strong enough to use
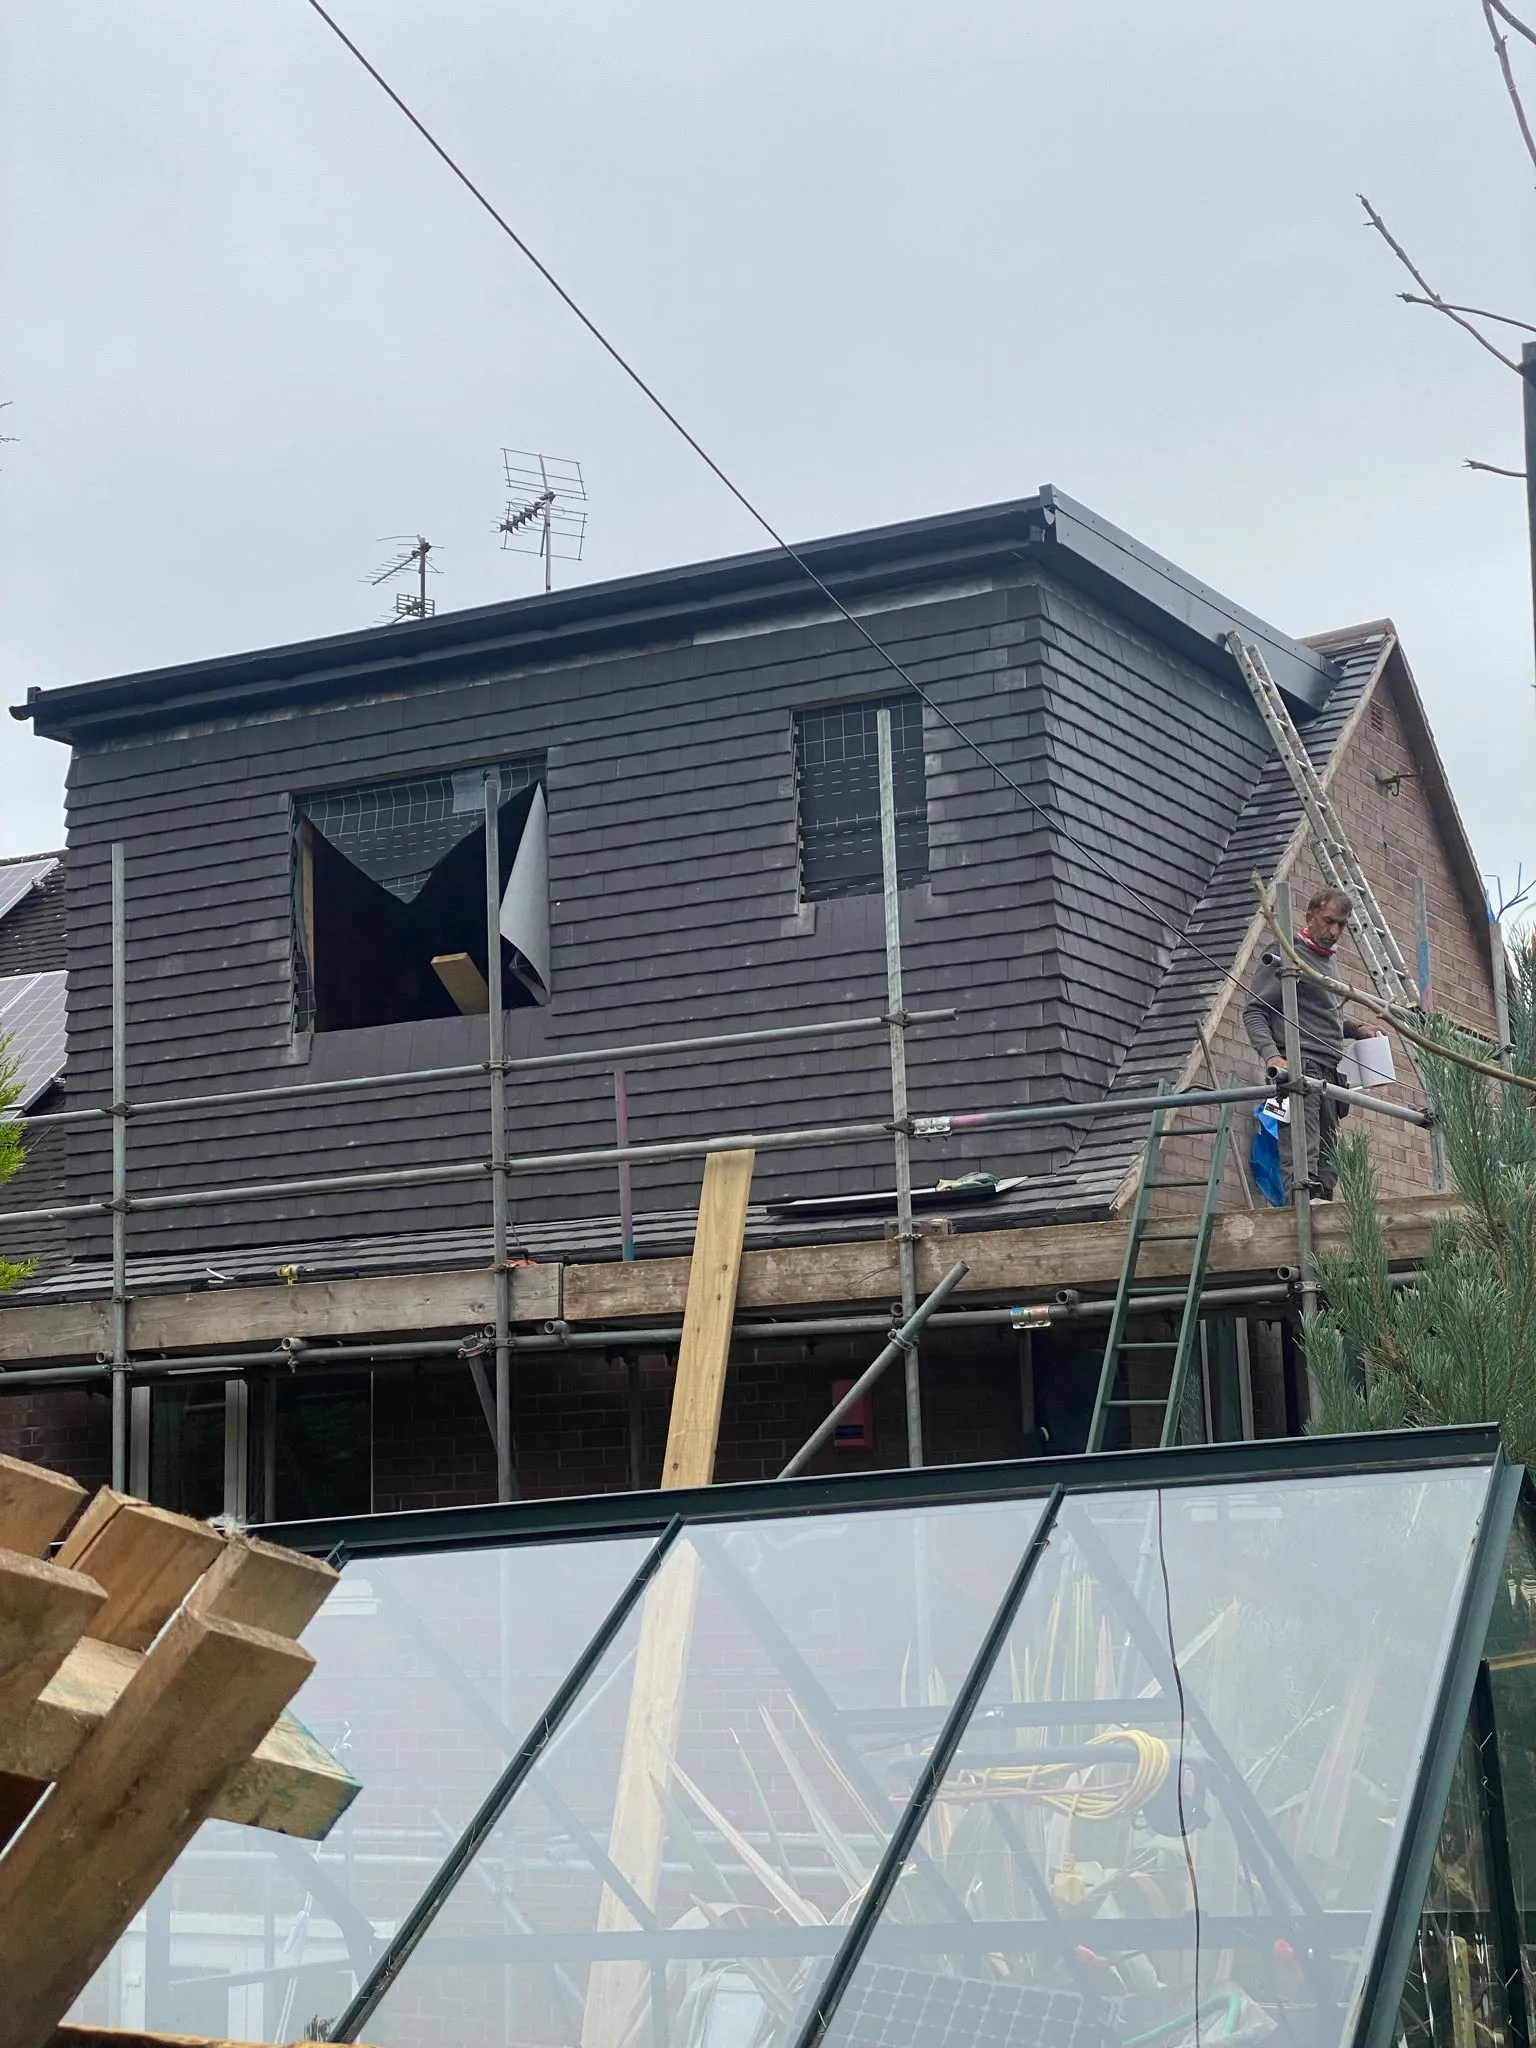
- Building the dormer and cladding it
- Roof windows
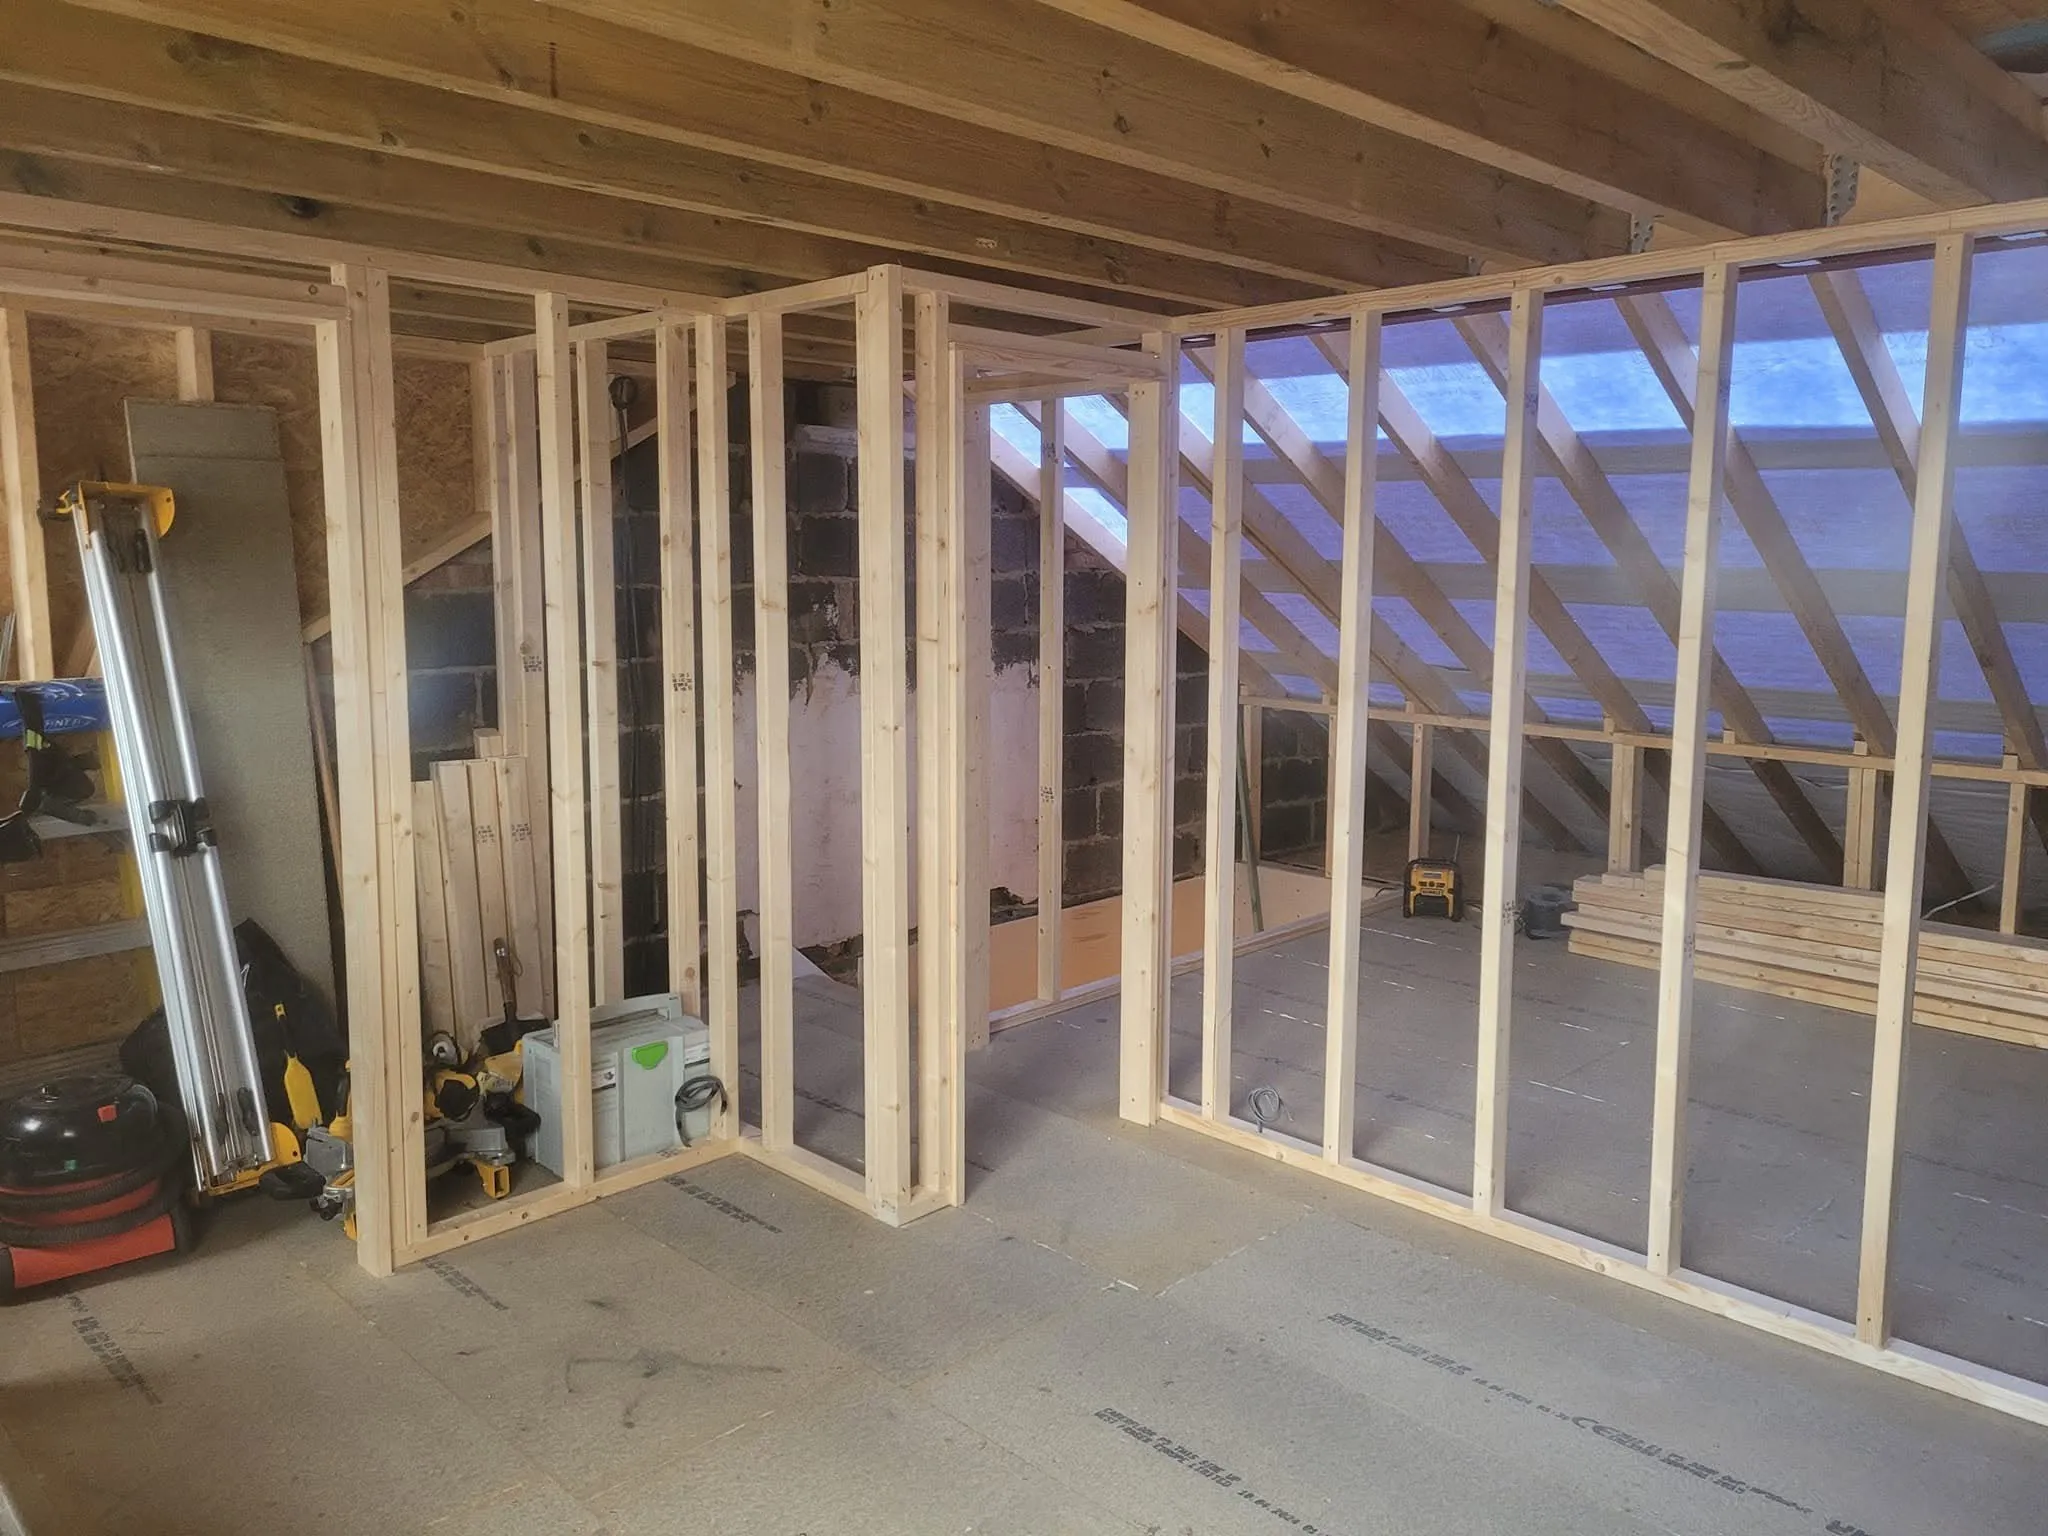
- Timber stud walls to make rooms
- Insulation, plastering and finishing
- Stairs, electrics and plumbing as part of the job, with our partner trades
- Plans drawn up by our partner architects, if you need them
- Structural designs and drawings for Building Control
Who it's for
- Families who need another bedroom
- People who work from home and need an office
- Homeowners who want to add value without losing garden space
How your loft conversions project works
Survey
We look at your loft, the roof and the head height.
Quote
We send you a quote that sets out the work.
Build
We build the conversion and keep you updated.
Sign-off
We check the finished room with you. We can arrange the Building Control inspections, or you can.
Questions people ask
Do I need planning permission for a loft conversion?
Many loft conversions do not need a full planning application, but there are limits on size and design. Rules are different across the UK. Always check with your local council before work starts.
Do I need Building Regulations approval?
Yes. A loft conversion needs Building Regulations approval (a building warrant in Scotland). This covers things like the floor, stairs, fire safety and insulation.
Is my loft suitable?
It depends mostly on the head height and the shape of your roof. We can check this for you at the survey.
How long does a loft conversion take?
Every project is different. The time it takes depends on the size of the job, where it is and other things. We give you a timeline with your quote. We are flexible and put your timeline first.
Can I stay at home during the work?
Usually, yes. It depends on the type of work. We keep the site safe for you and your family, and we tell you early if we need access to any part of your home.
Often needed alongside
Ready to talk about your loft conversions project?
Tell us what you want to build. We'll get back to you about a survey and a quote.