Ground works and structural works
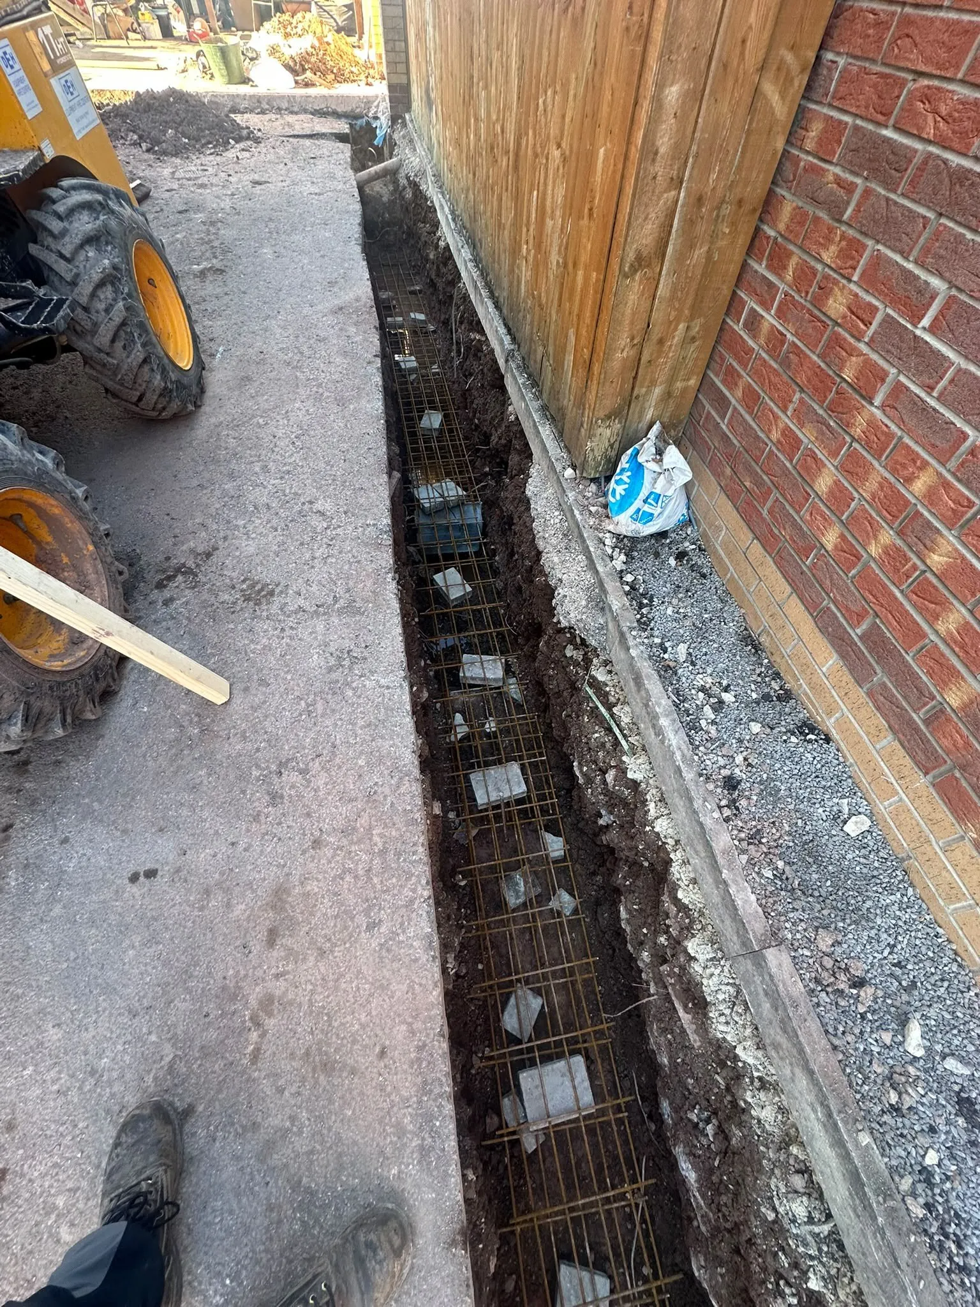
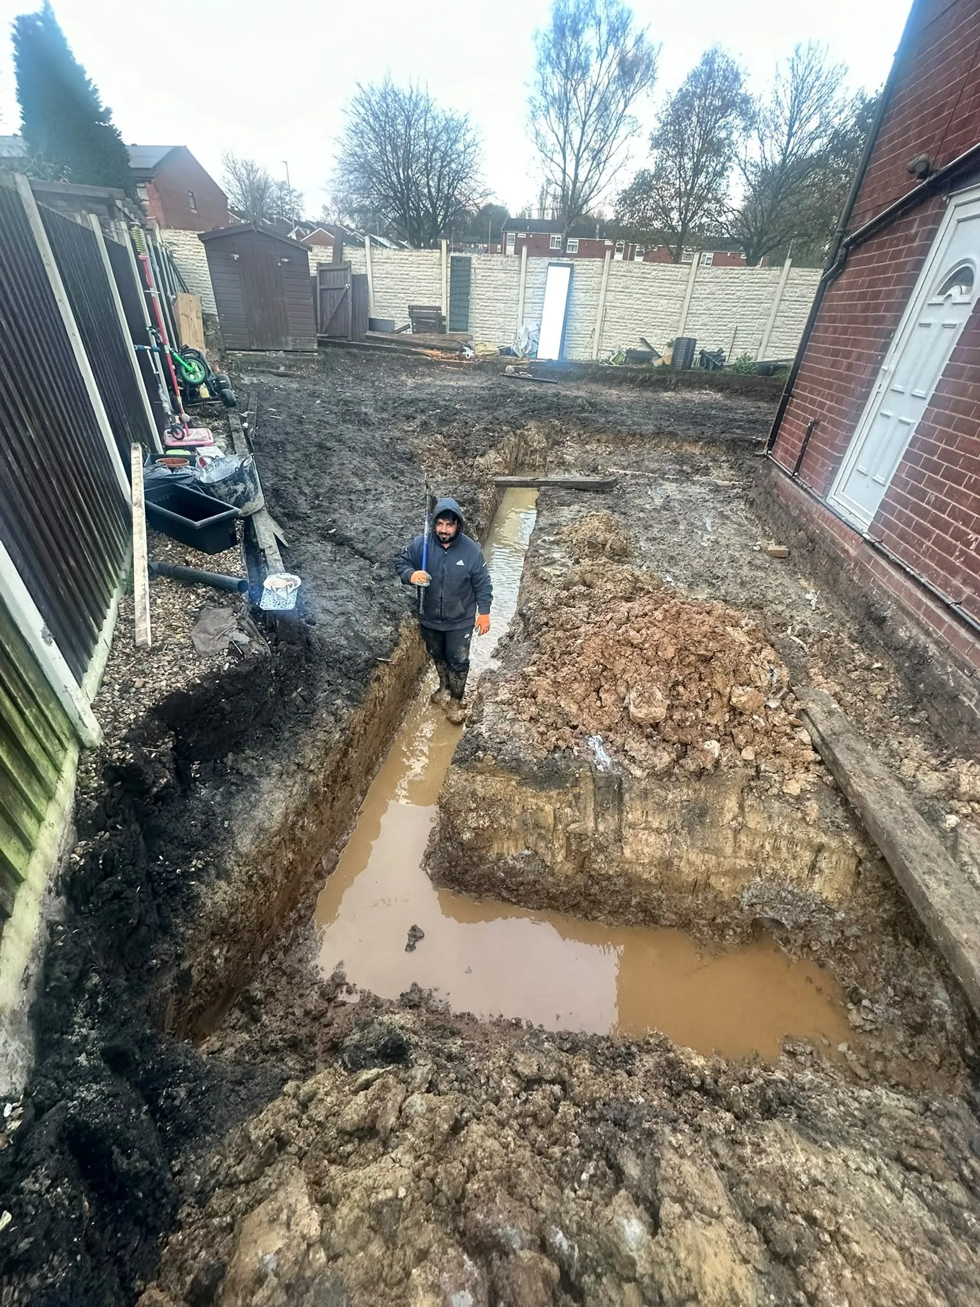
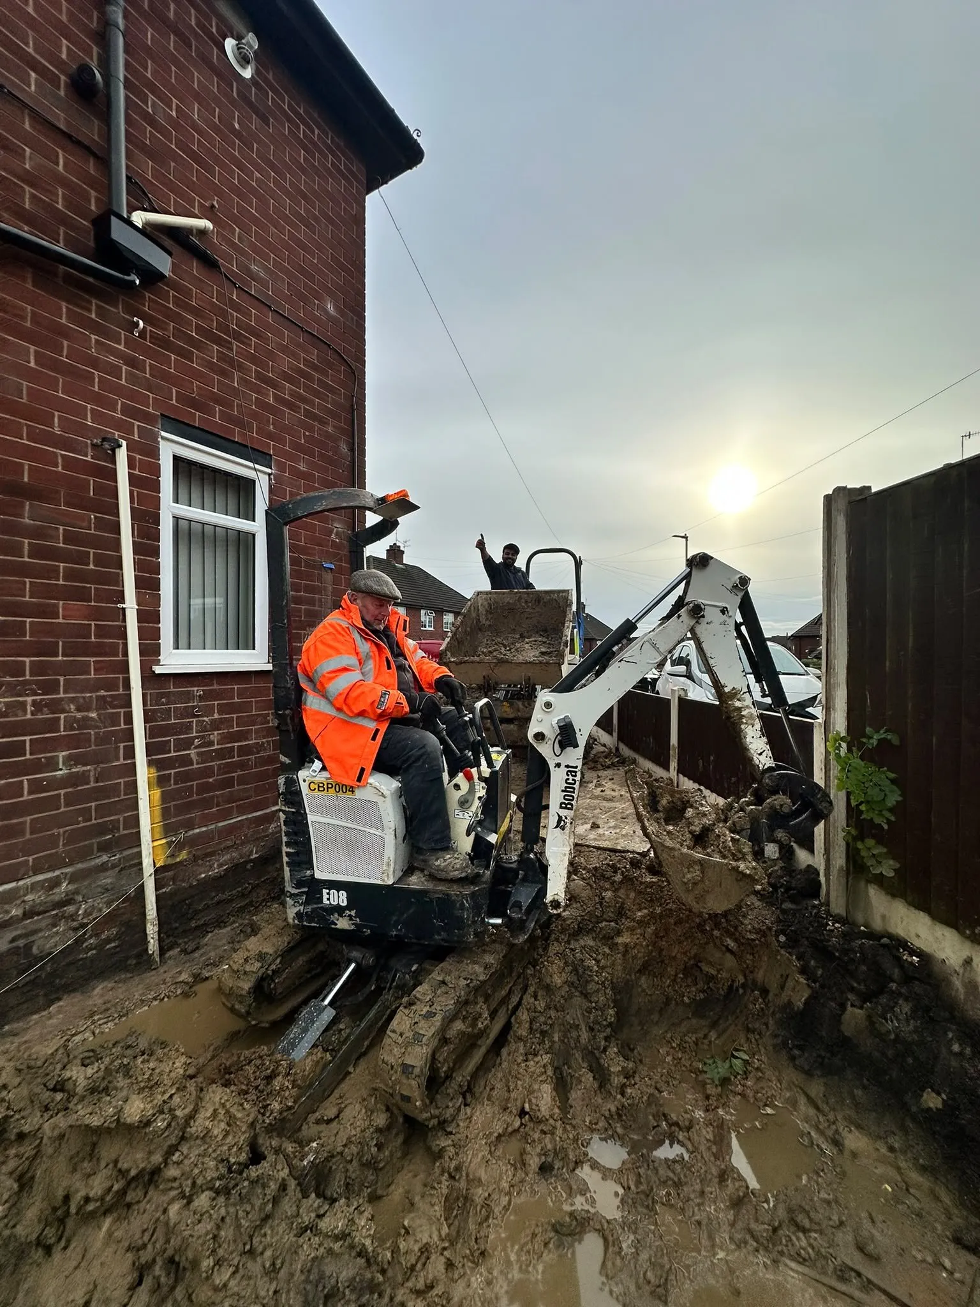
Every good build starts with the ground and the structure. We set up the site, shift the muck, level the ground and put in the foundations. We also carry out structural works such as removing load-bearing walls and fitting steel beams. We provide structural drawings on request.
What we build
Ground works and foundations
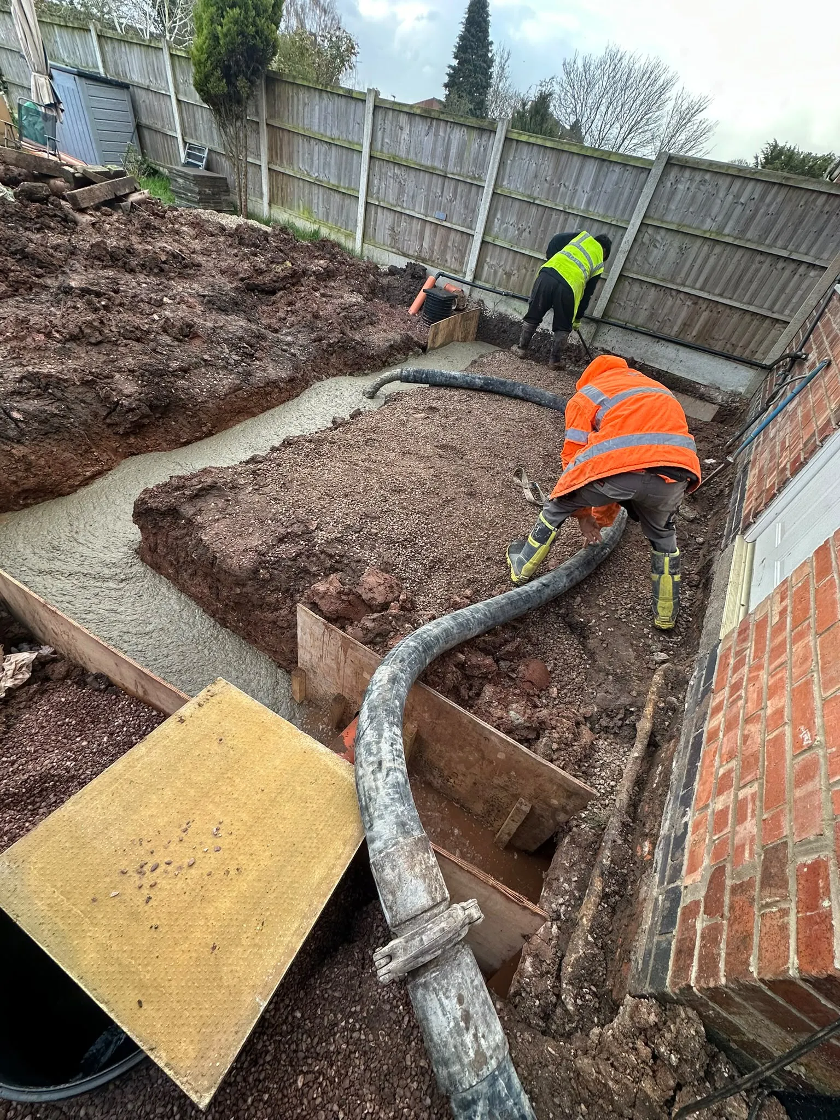
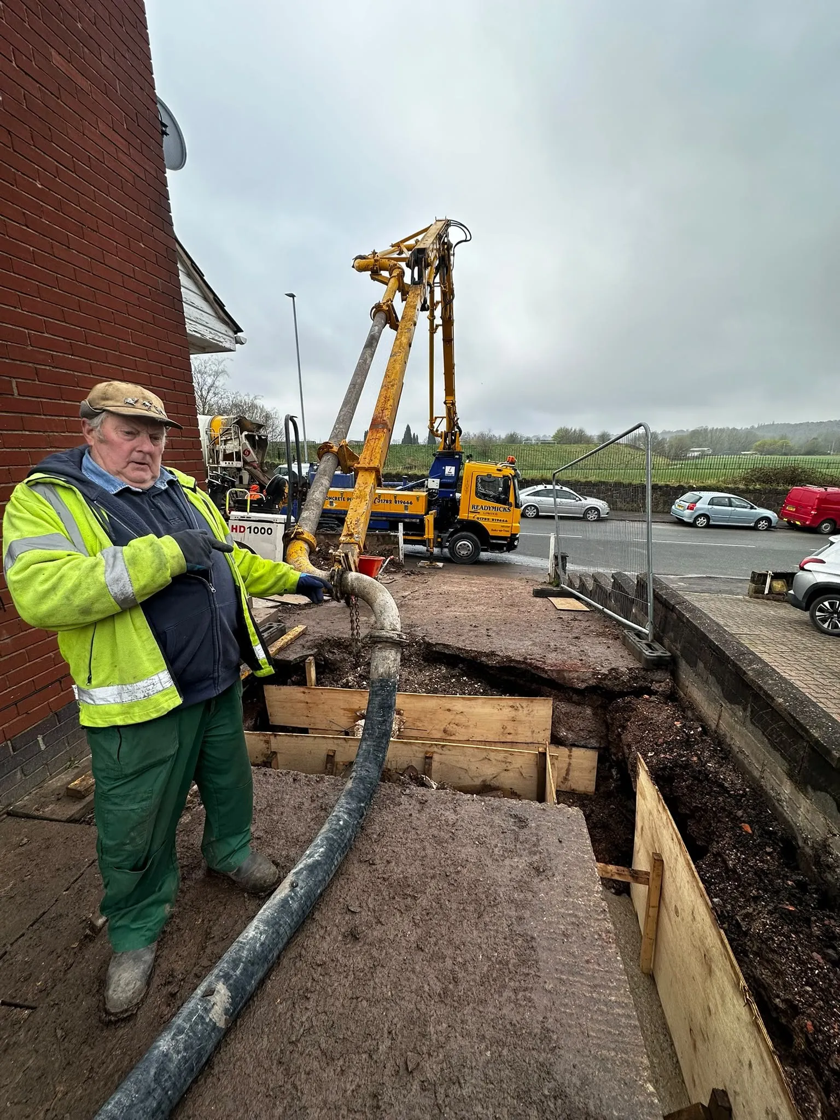
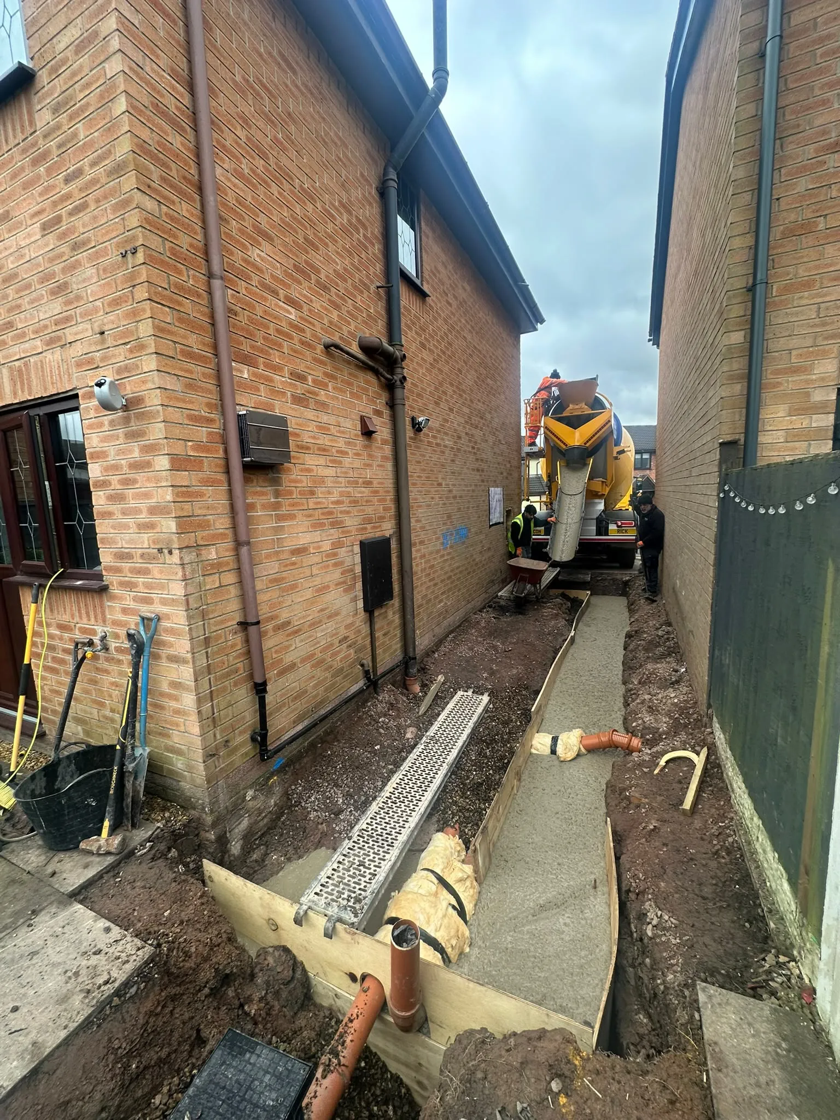
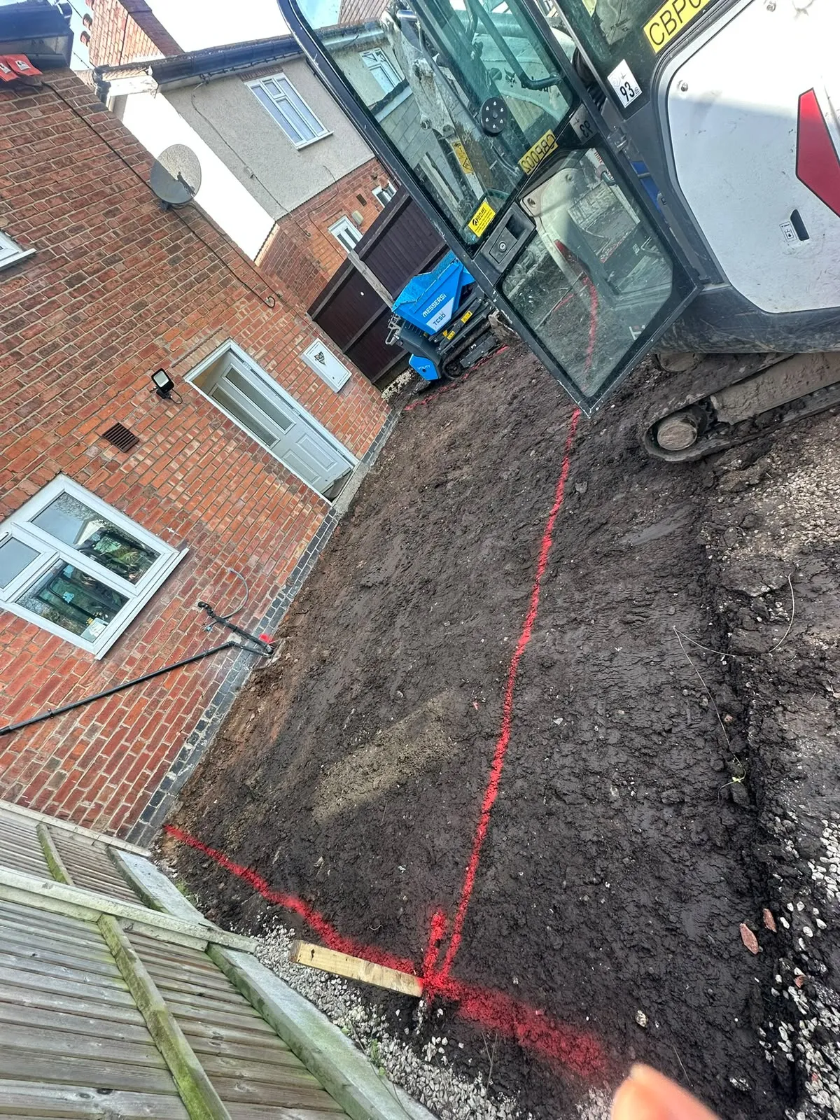
Site setup, muck shifting, ground levelling, raft foundations, piling, shuttering and concrete.
Floors
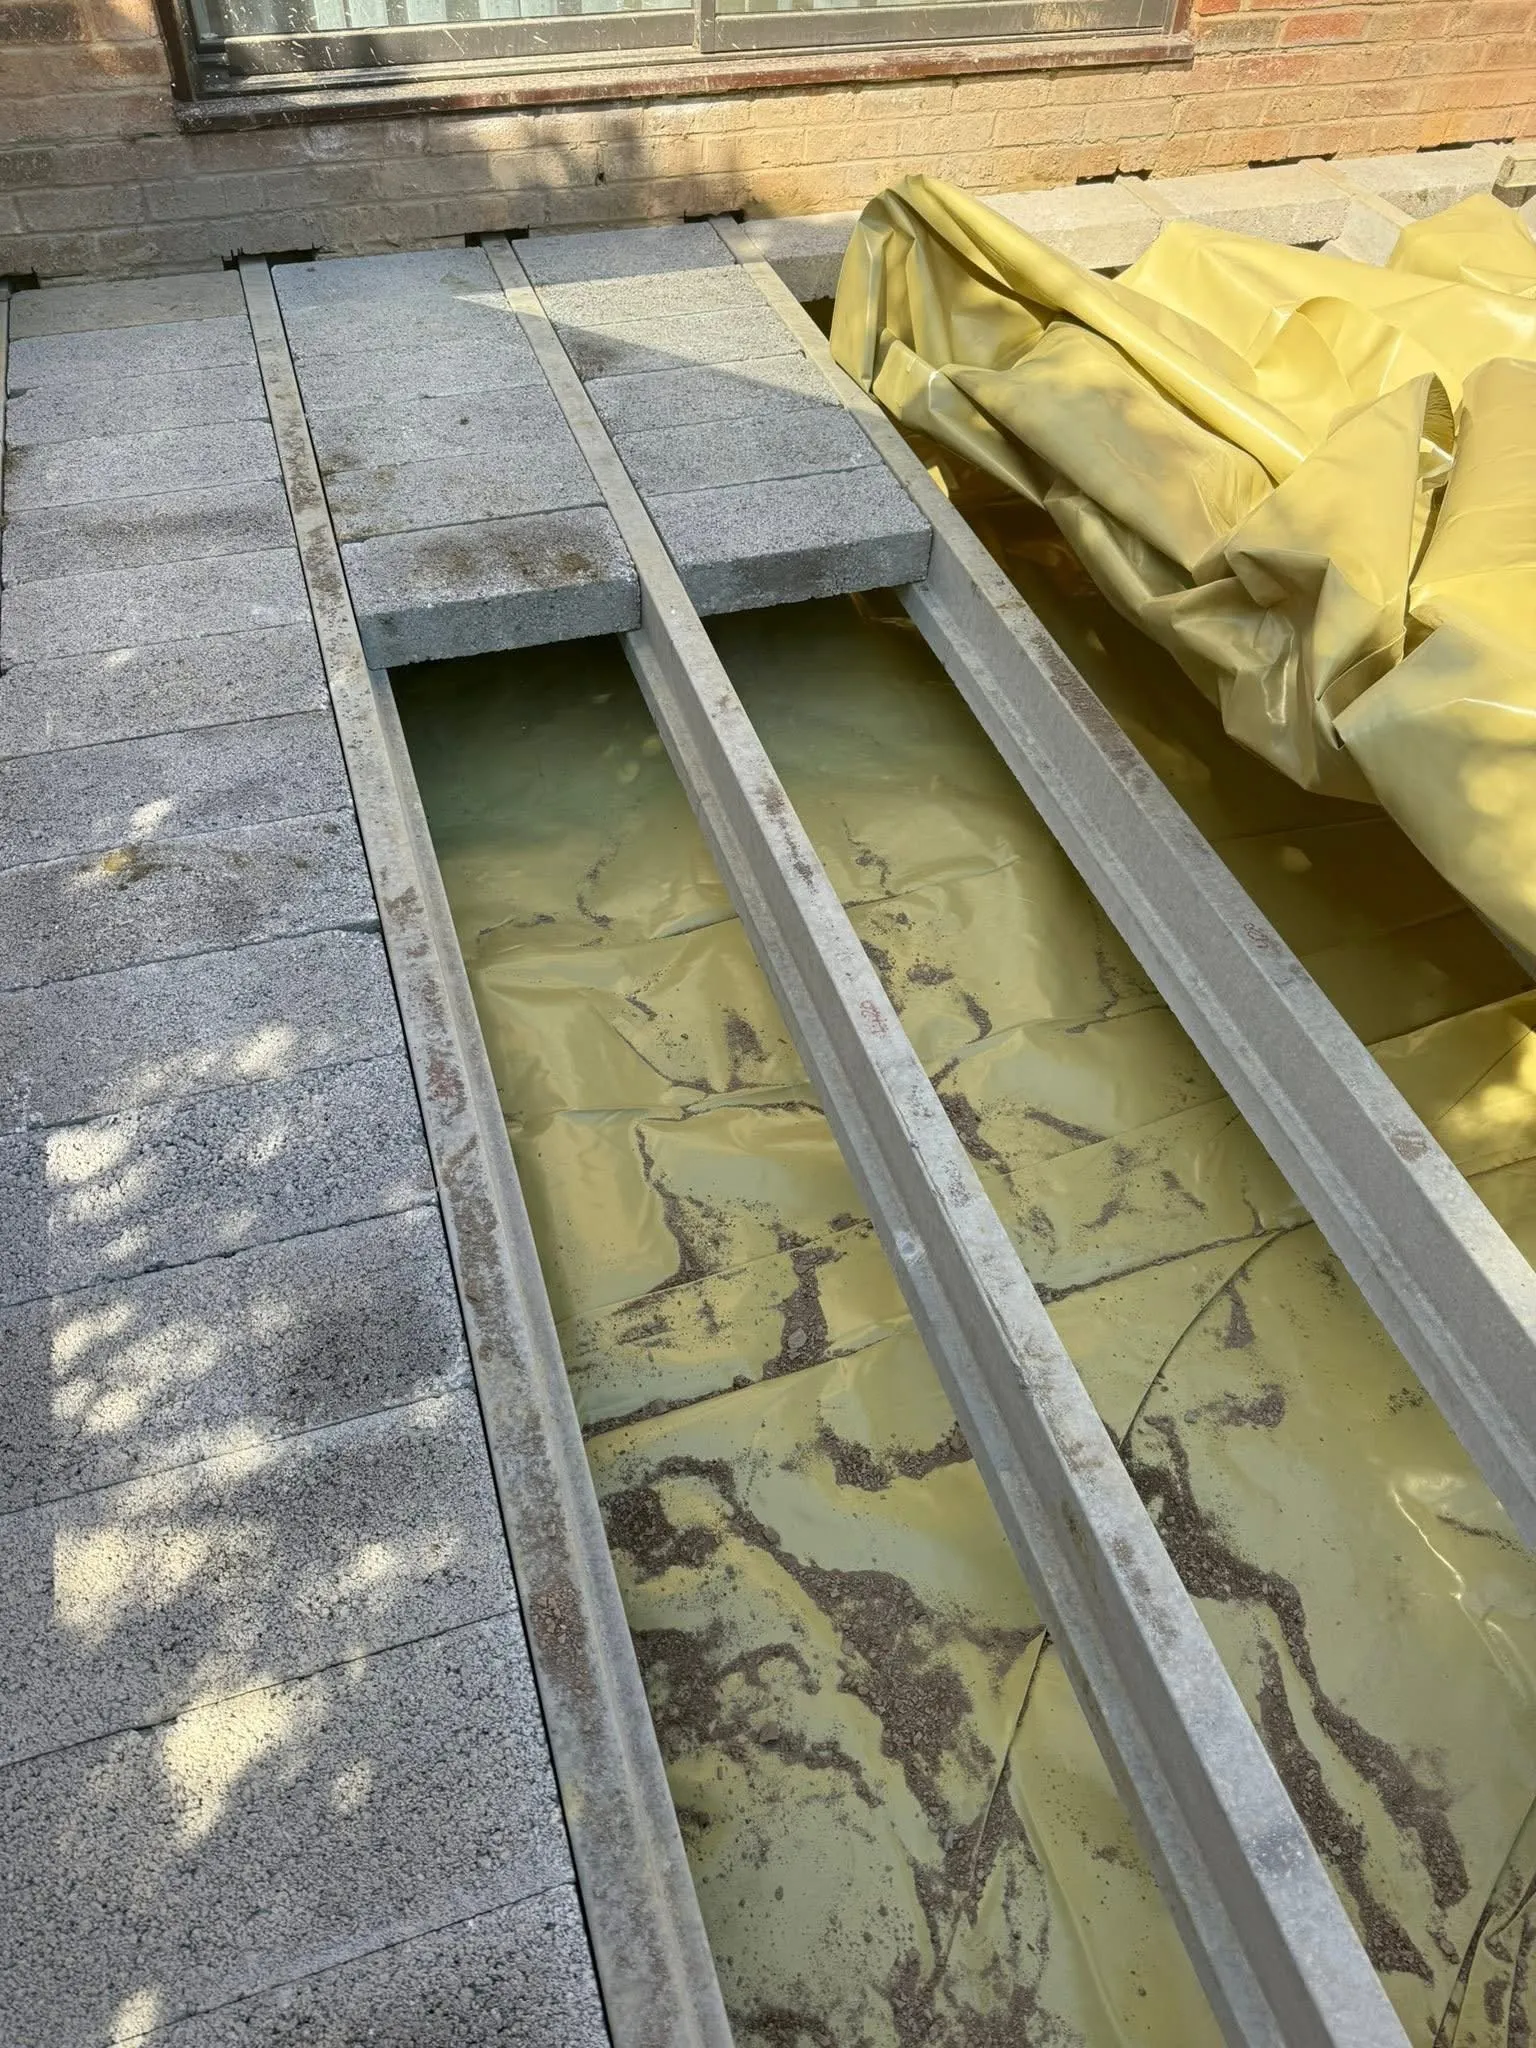
Floor slabs, block and beam floors, and screeding.
Structural works
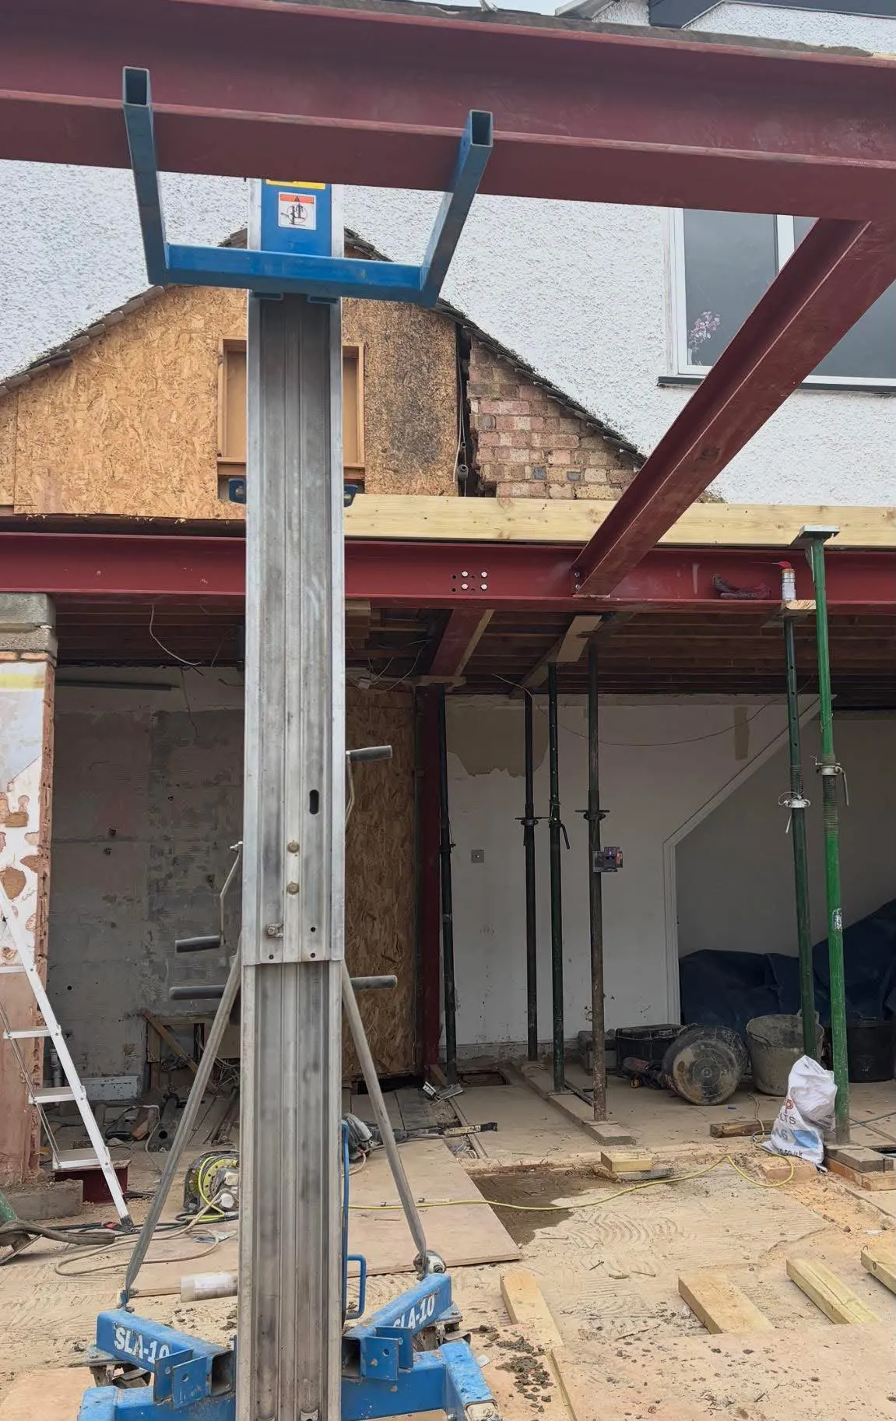
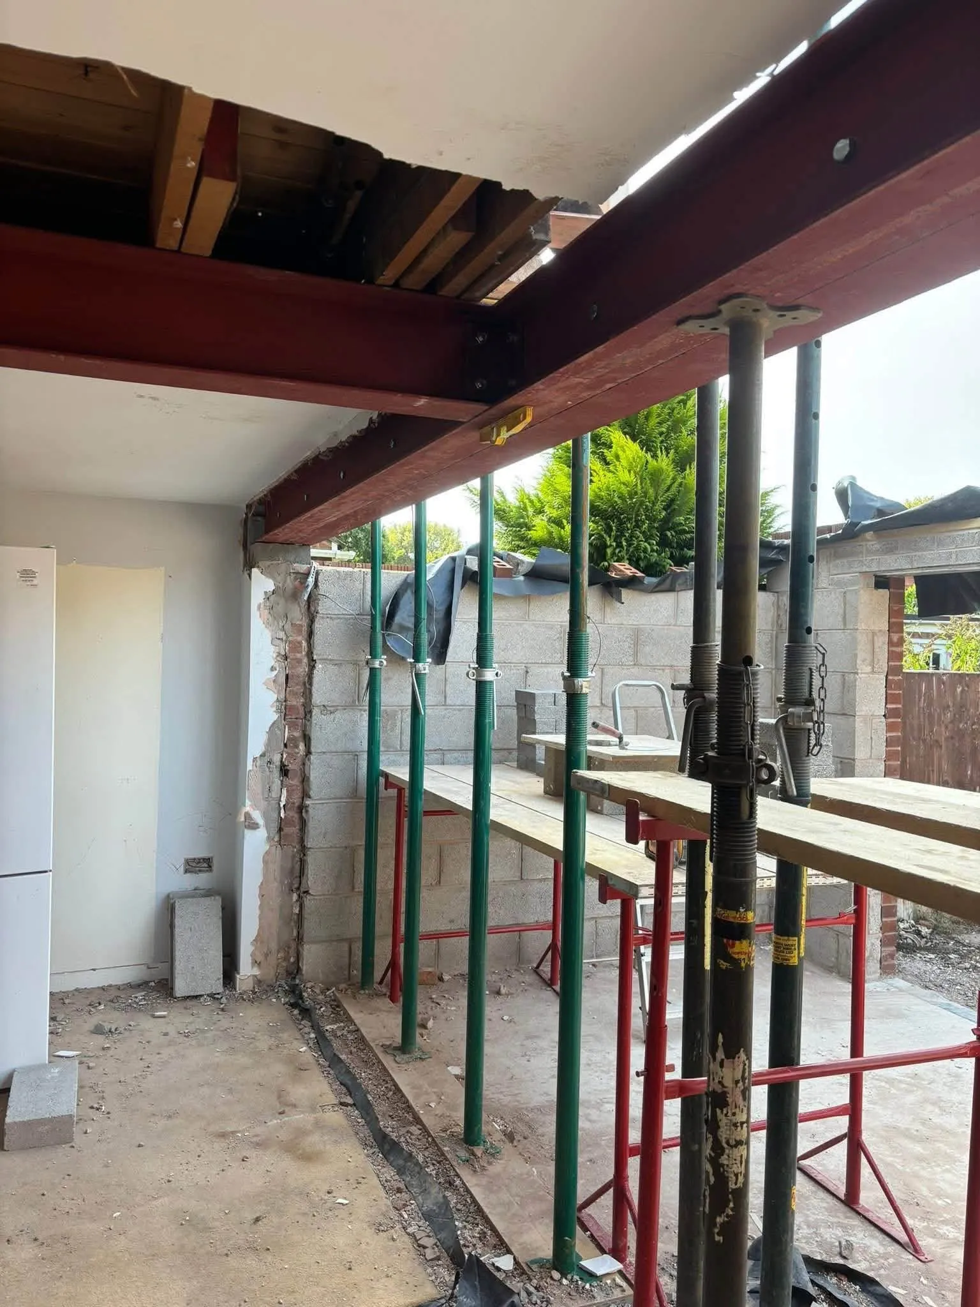
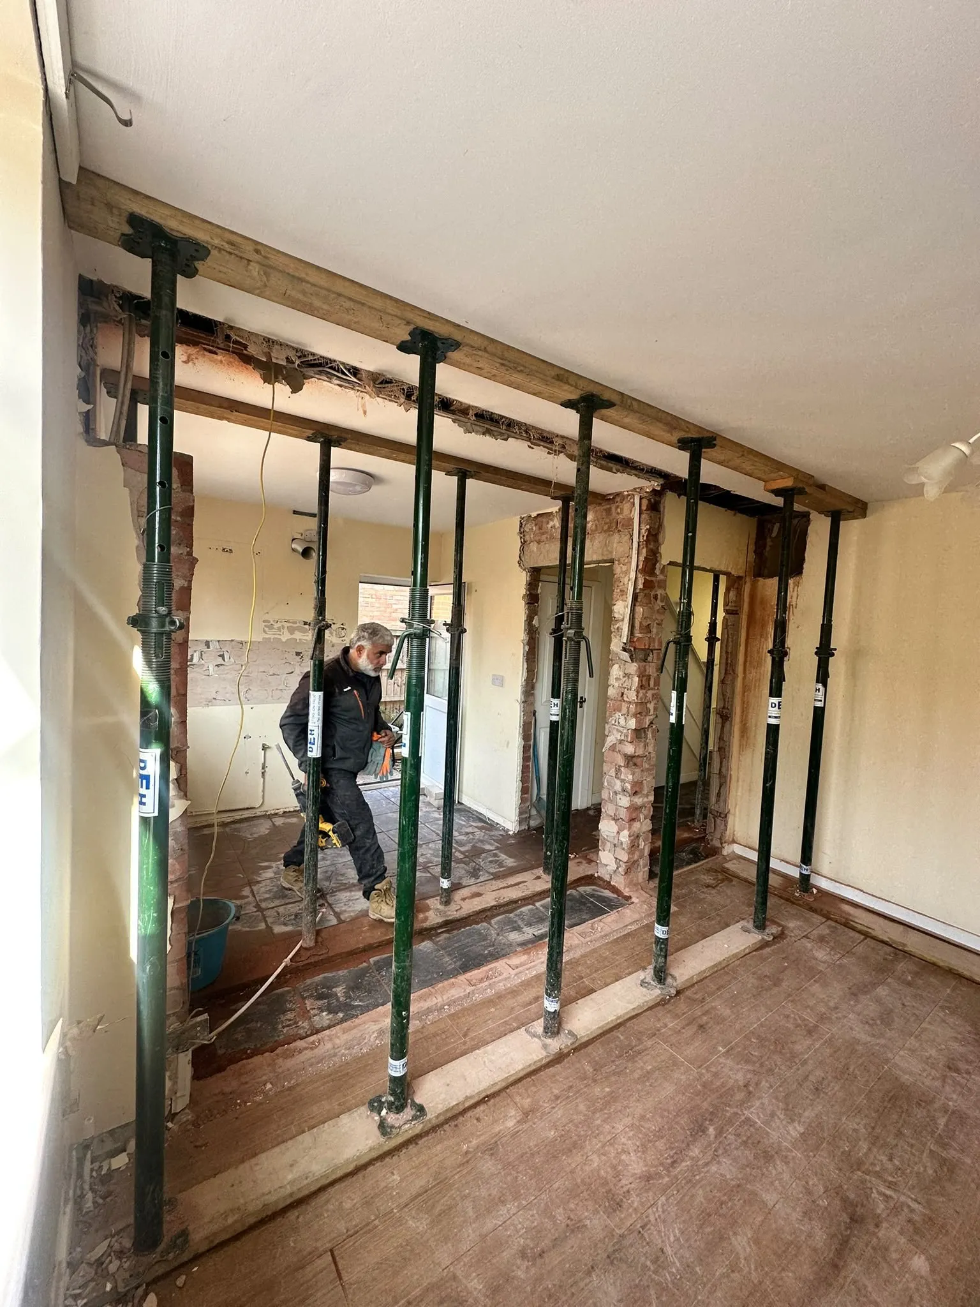
Removing load-bearing walls and chimneys, fitting steel beams to the structural engineer’s drawings, retaining walls, structural blockwork and knock-throughs.
What's included
- Foundation setup and site setup
- Muck shifting and ground levelling
- Raft foundations and piling
- Shuttering and concrete
- Floor slabs, block and beam floors and screeding
- Removal of load-bearing walls and chimneys
- Steel beams fitted to the structural engineer’s drawings
- Retaining walls and structural blockwork
- Knock-throughs
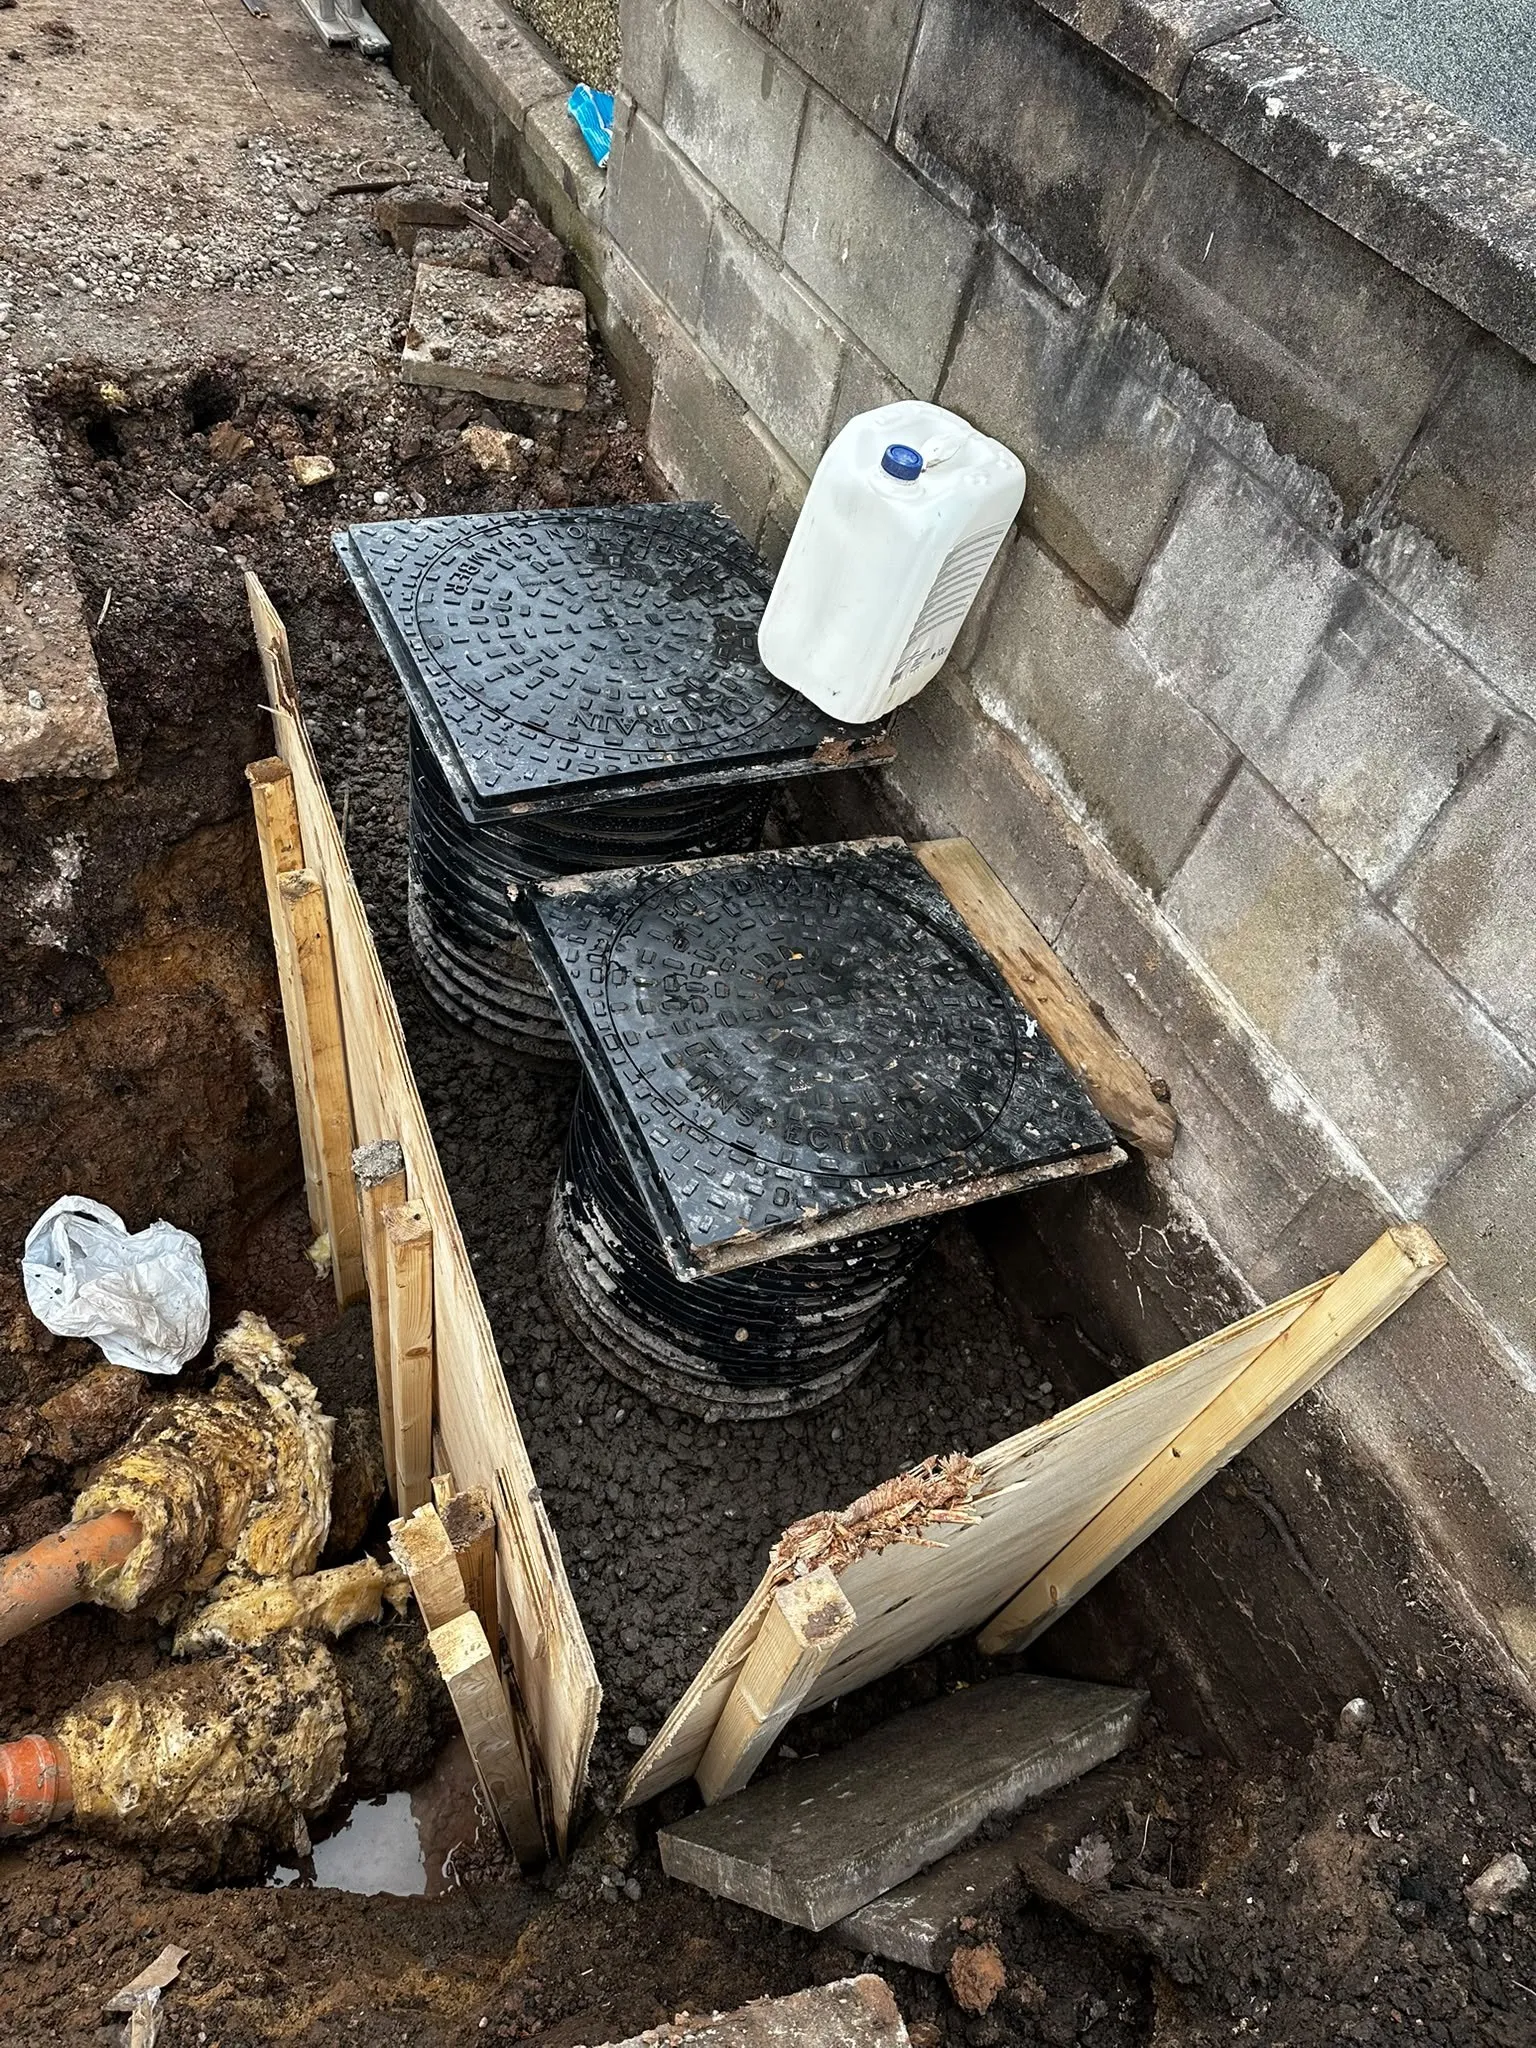
- Drainage pipes and inspection chambers
- Structural drawings on request
Who it's for
- Homeowners getting an extension built
- People building a new home
- Homes having walls or chimneys taken out
- Builders and developers who need ground or structural work done
How your ground works & structural works project works
Survey
We look at the site, the ground, the access and the plans.
Quote
We send you a free quote that sets out the work.
Build
We set up the site and carry out the ground or structural works.
Sign-off
Building Control checks the work at the right stages. We can arrange this, or you can.
Questions people ask
Which type of foundation do I need?
It depends on the ground and the building. A structural engineer works out the right foundation, and Building Control checks it. We can provide the structural designs and drawings.
Can I take out a load-bearing wall or a chimney?
Often, yes. A steel beam or other support is put in to take the weight, fitted to the structural engineer’s drawings. This kind of work needs Building Regulations approval (a building warrant in Scotland).
Do you provide structural drawings?
Yes, on request.
Can you get a digger into a garden with only side access?
Yes. We use small diggers and dumpers that fit through narrow side passages.
What happens to the soil you dig out?
We can arrange skips or grab lorries to take it away.
How long does it take?
Every project is different. The time it takes depends on the size of the job, where it is and other things. We give you a timeline with your quote. We are flexible and put your timeline first.
Often needed alongside
Ready to talk about your ground works & structural works project?
Tell us what you want to build. We'll get back to you about a survey and a quote.