House extensions
Need more space but love where you live? An extension gives you a bigger kitchen, an extra bedroom or a room to work from home. We take it from design to build: plans, foundations, walls, roof and the finished room.
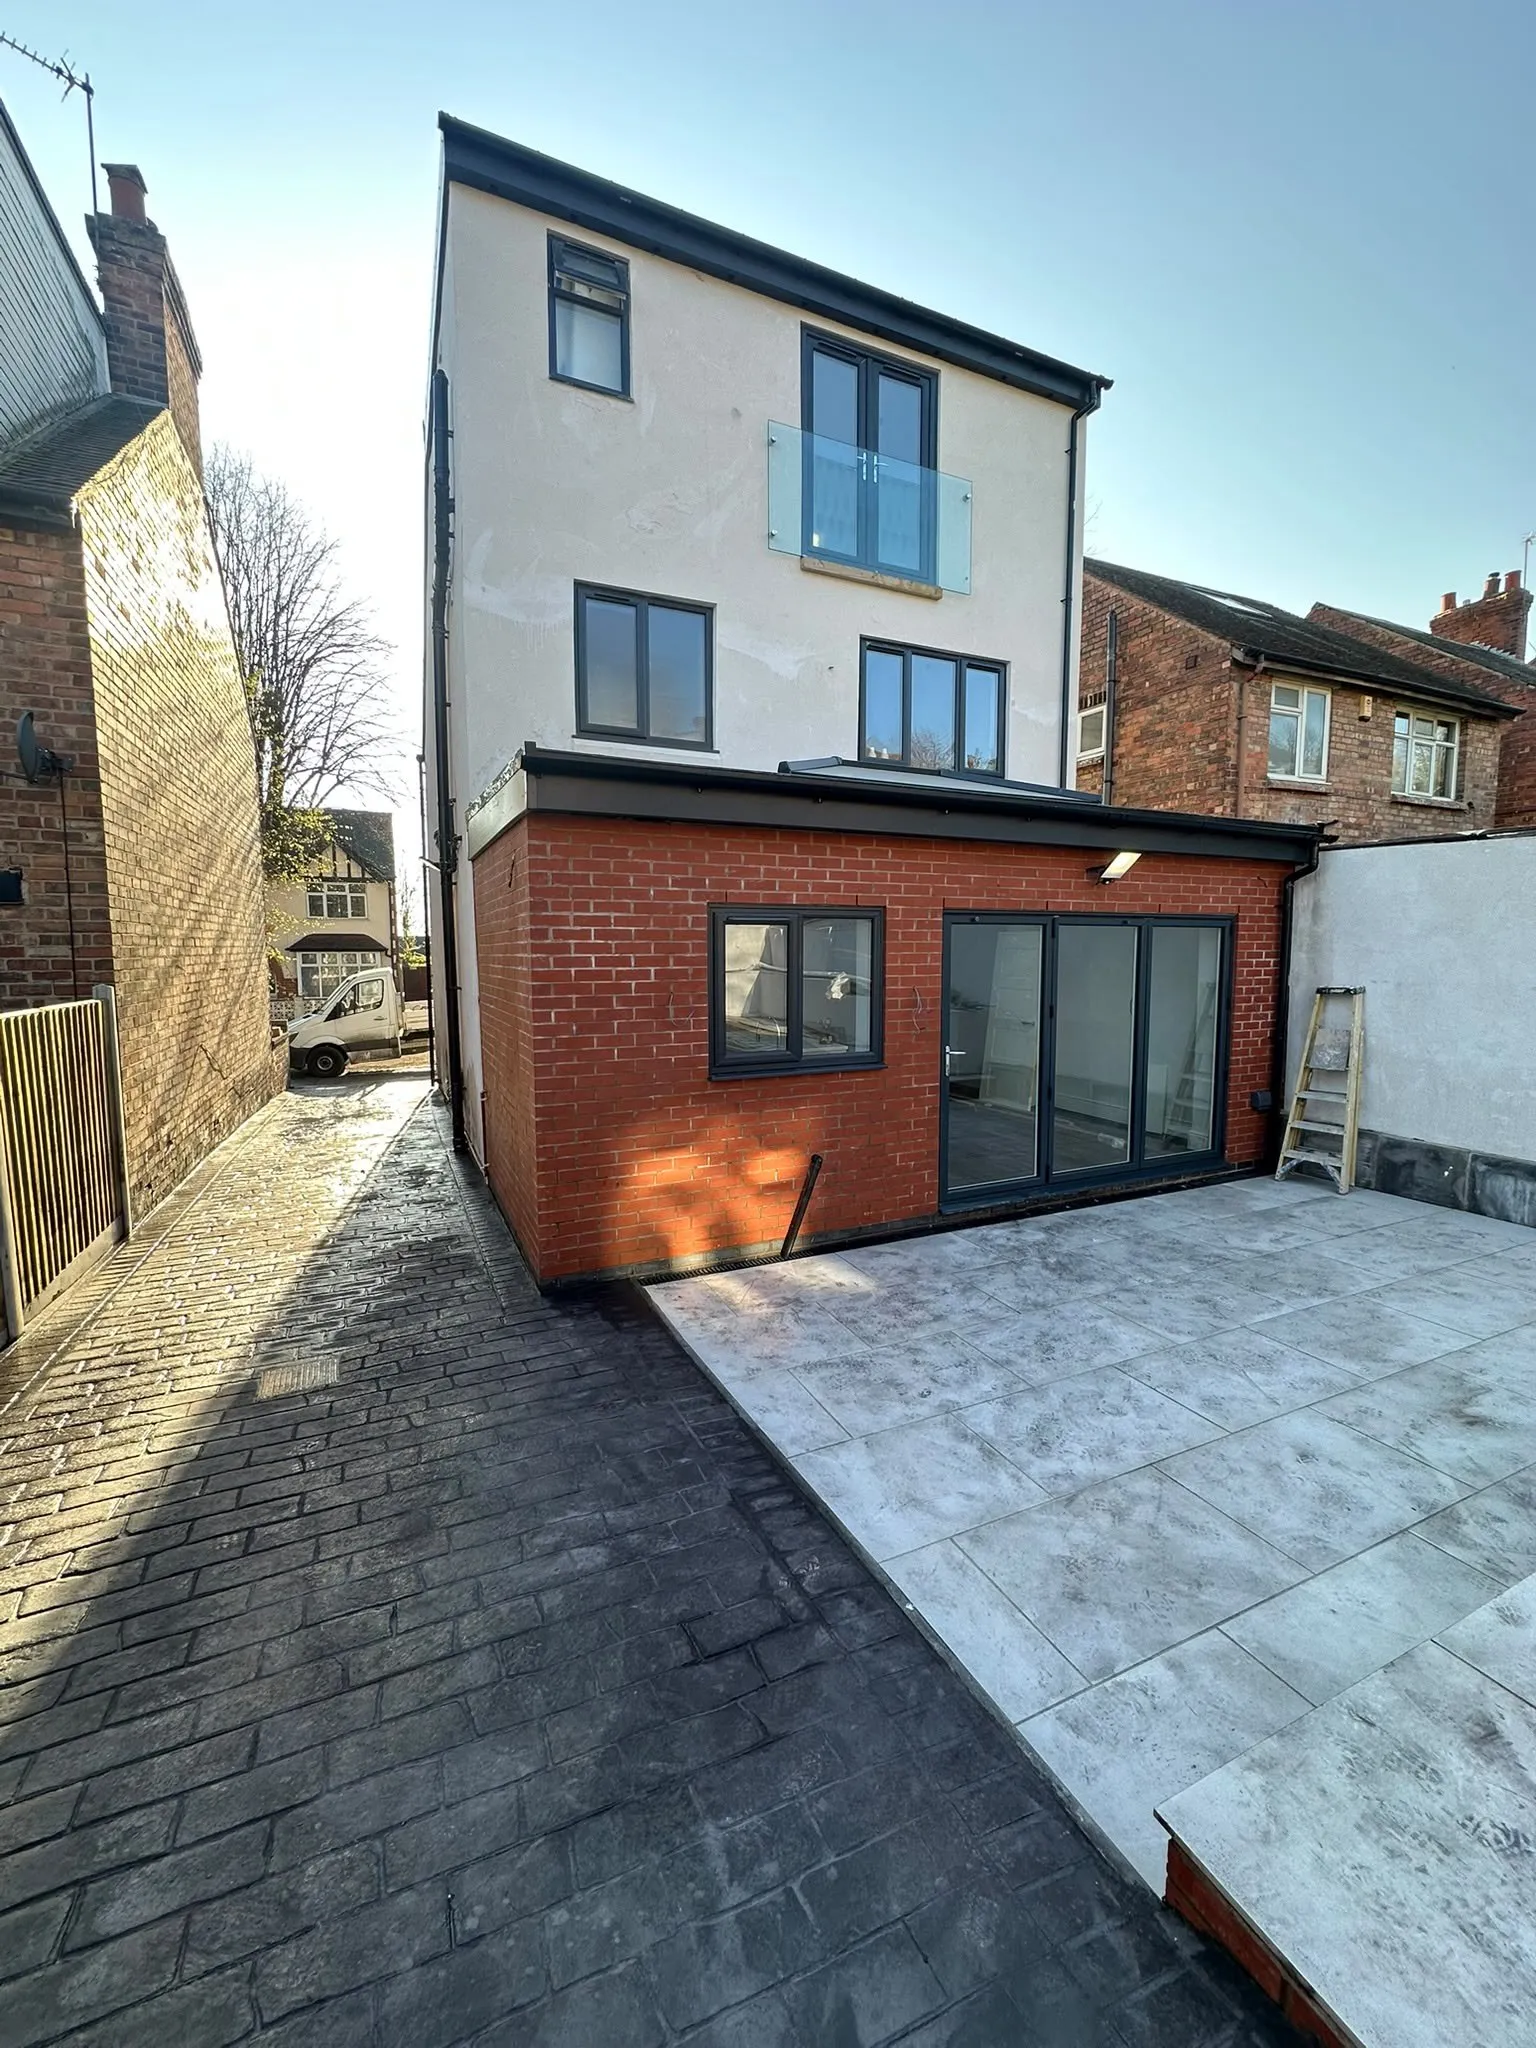
What we build
Shell-only extensions
We build the structure: the foundations, walls and roof. You then finish the inside your own way.
Complete service
We take your extension all the way through to the plaster finish, ready for decorating.
Our extensions
From design to build
One team from the first drawing to the day you move in. Here is how an extension comes together.
Design
Our partner architects draw up your plans. We can provide the structural designs and drawings for Building Control.
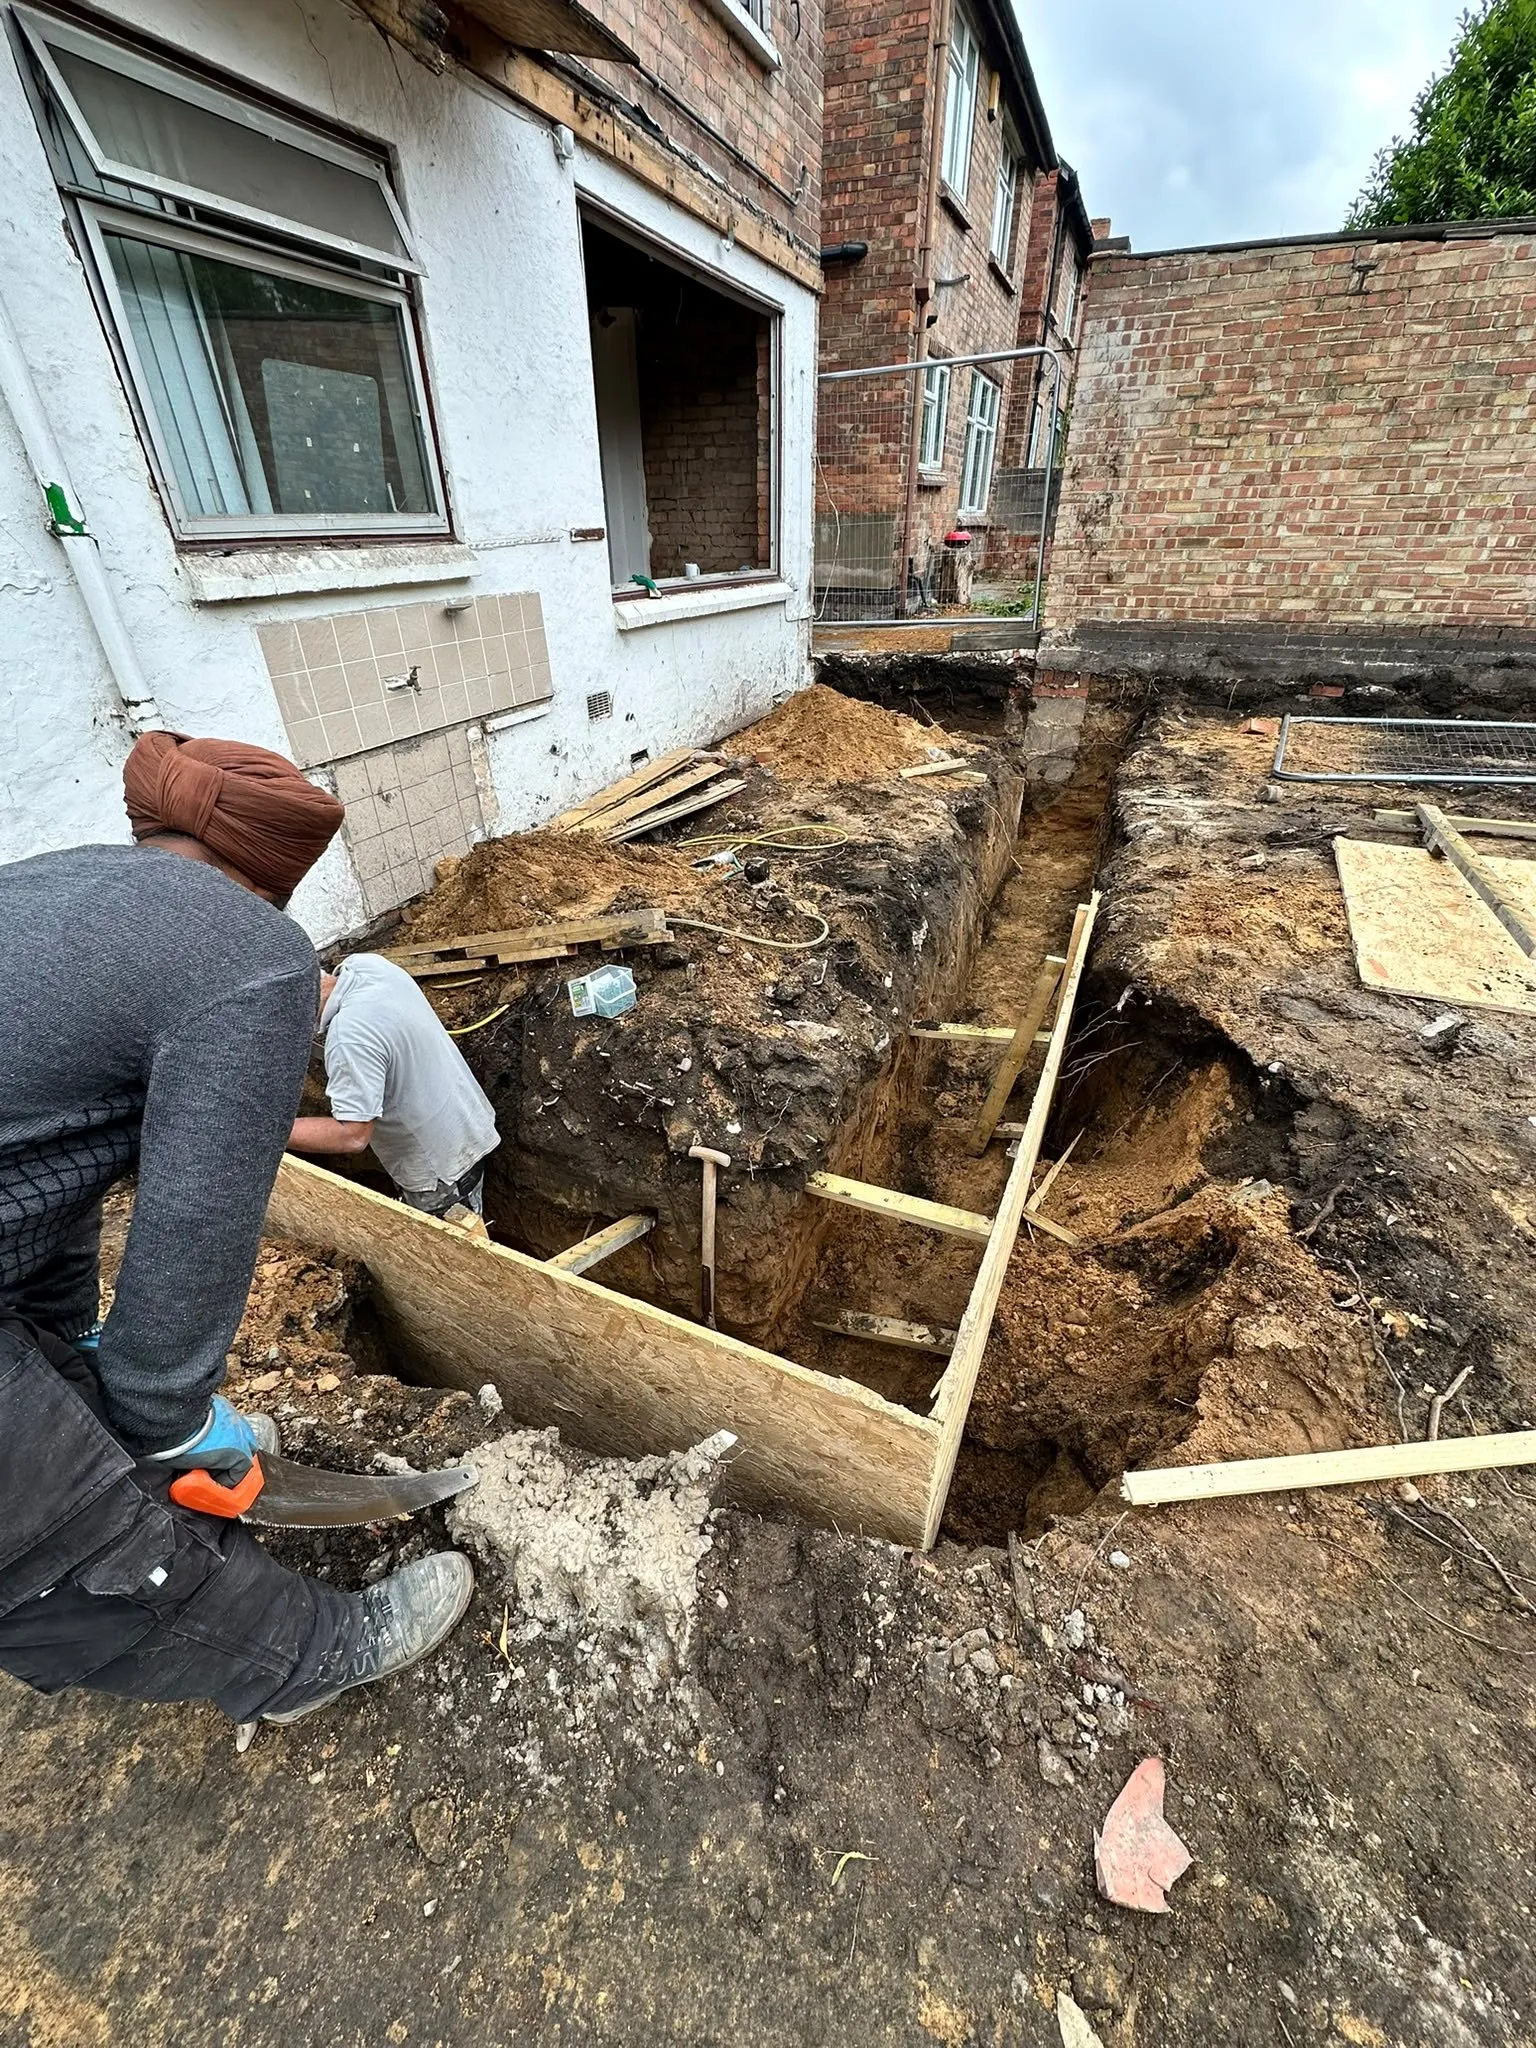
Foundations
We mark out, dig the trenches and pour the concrete.
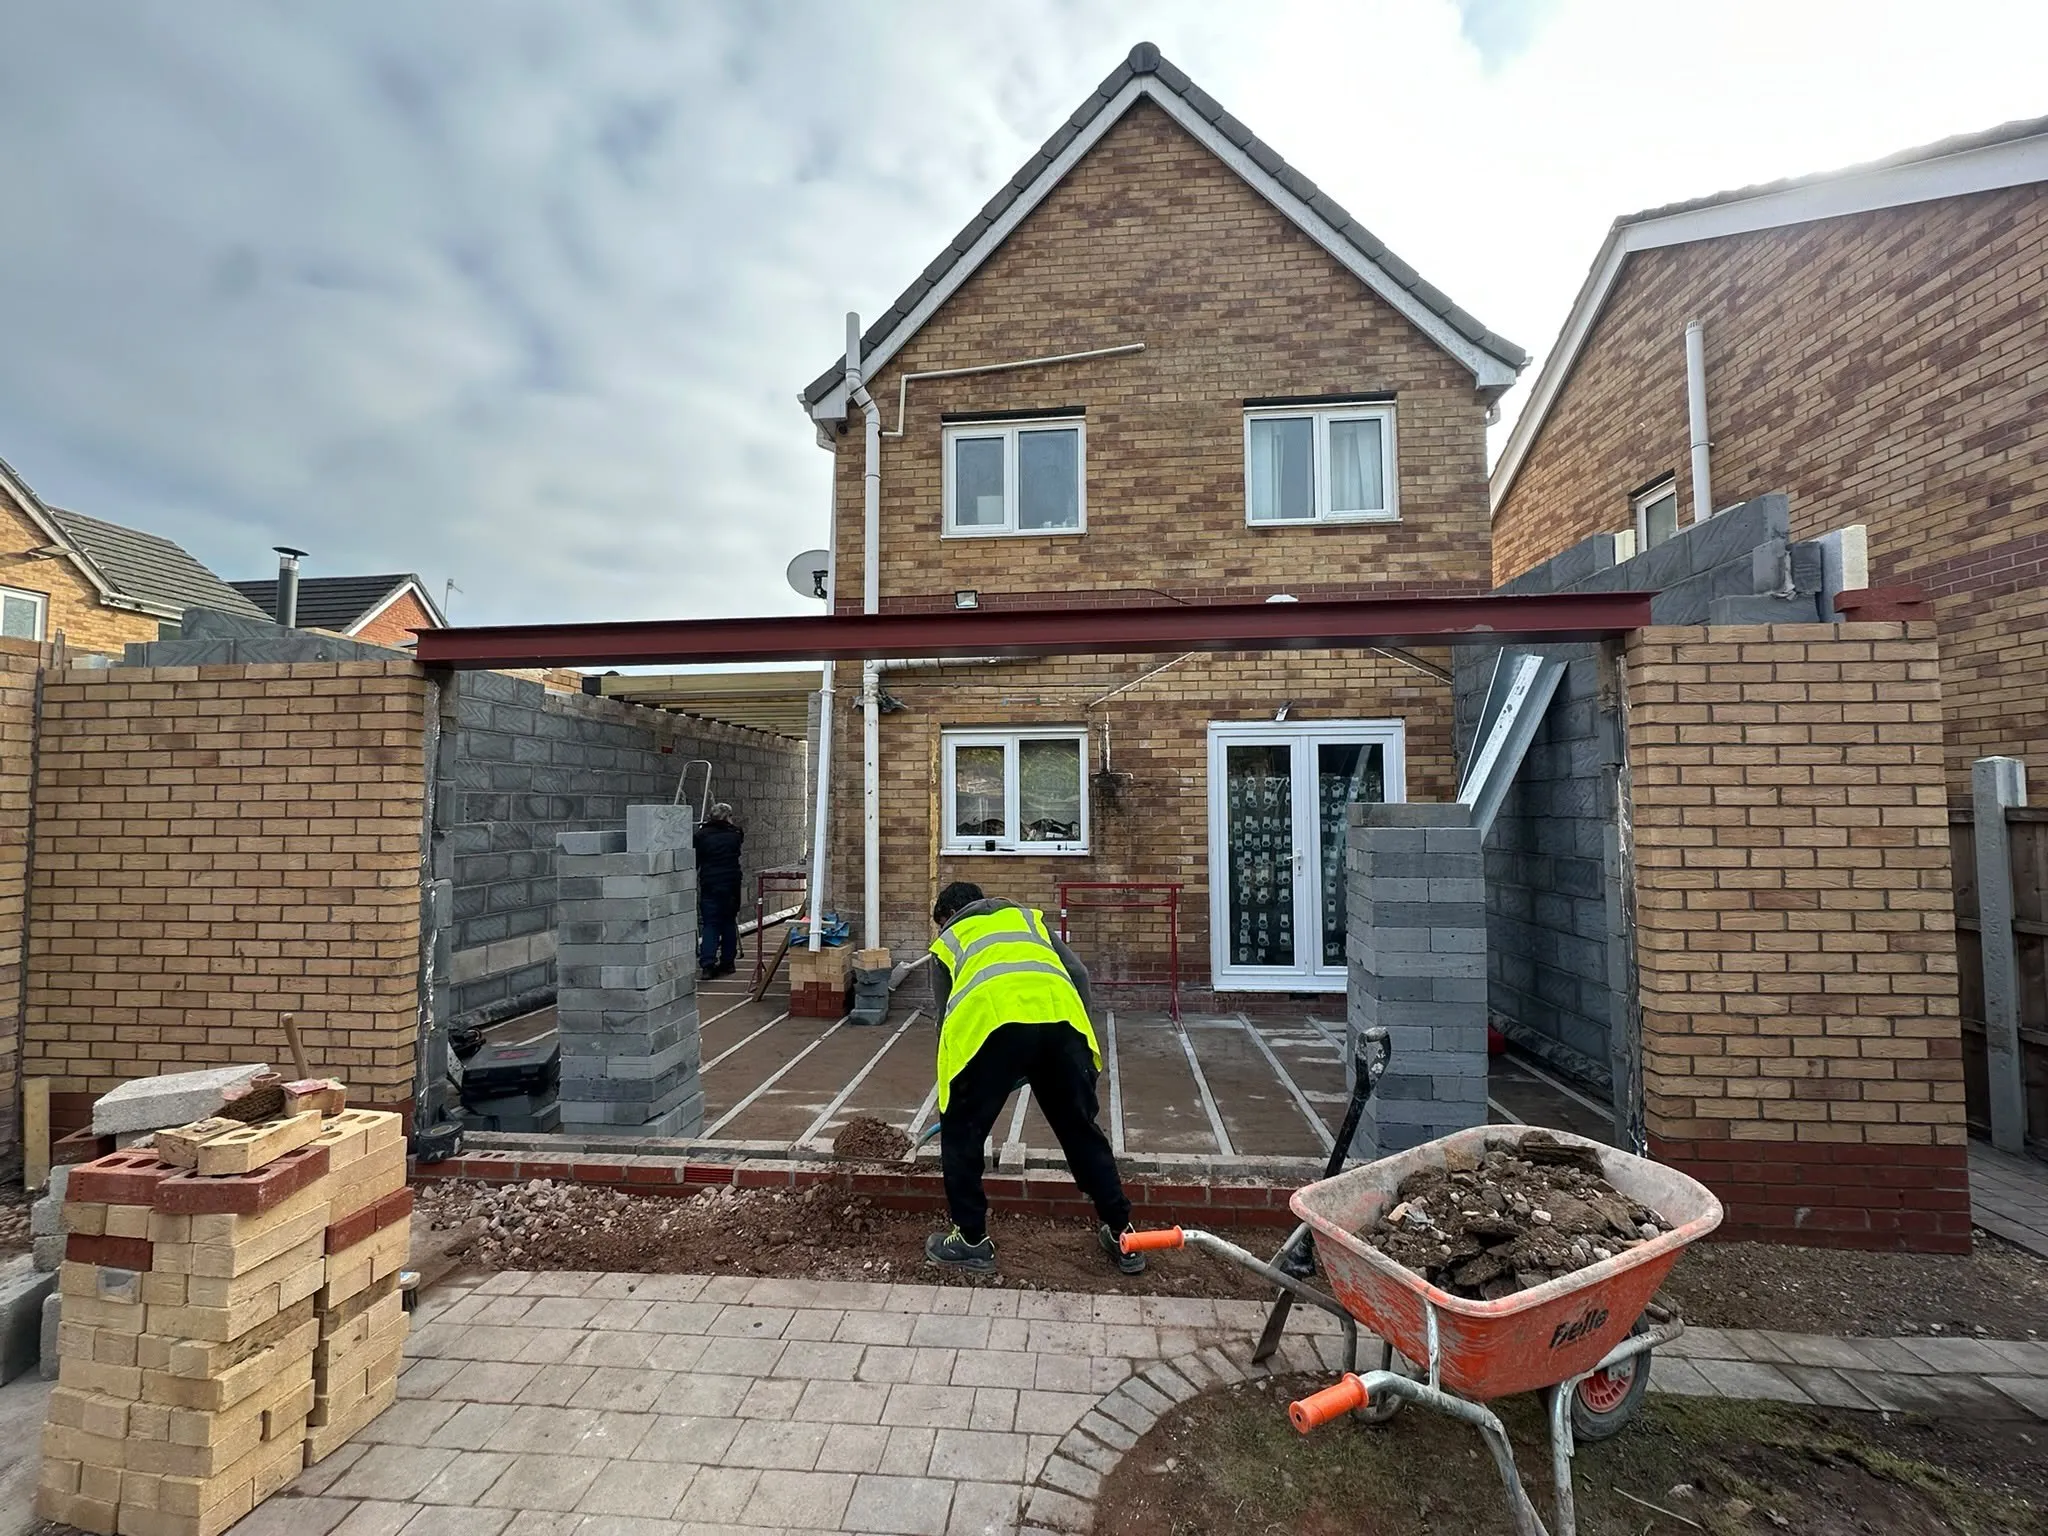
Walls and steel
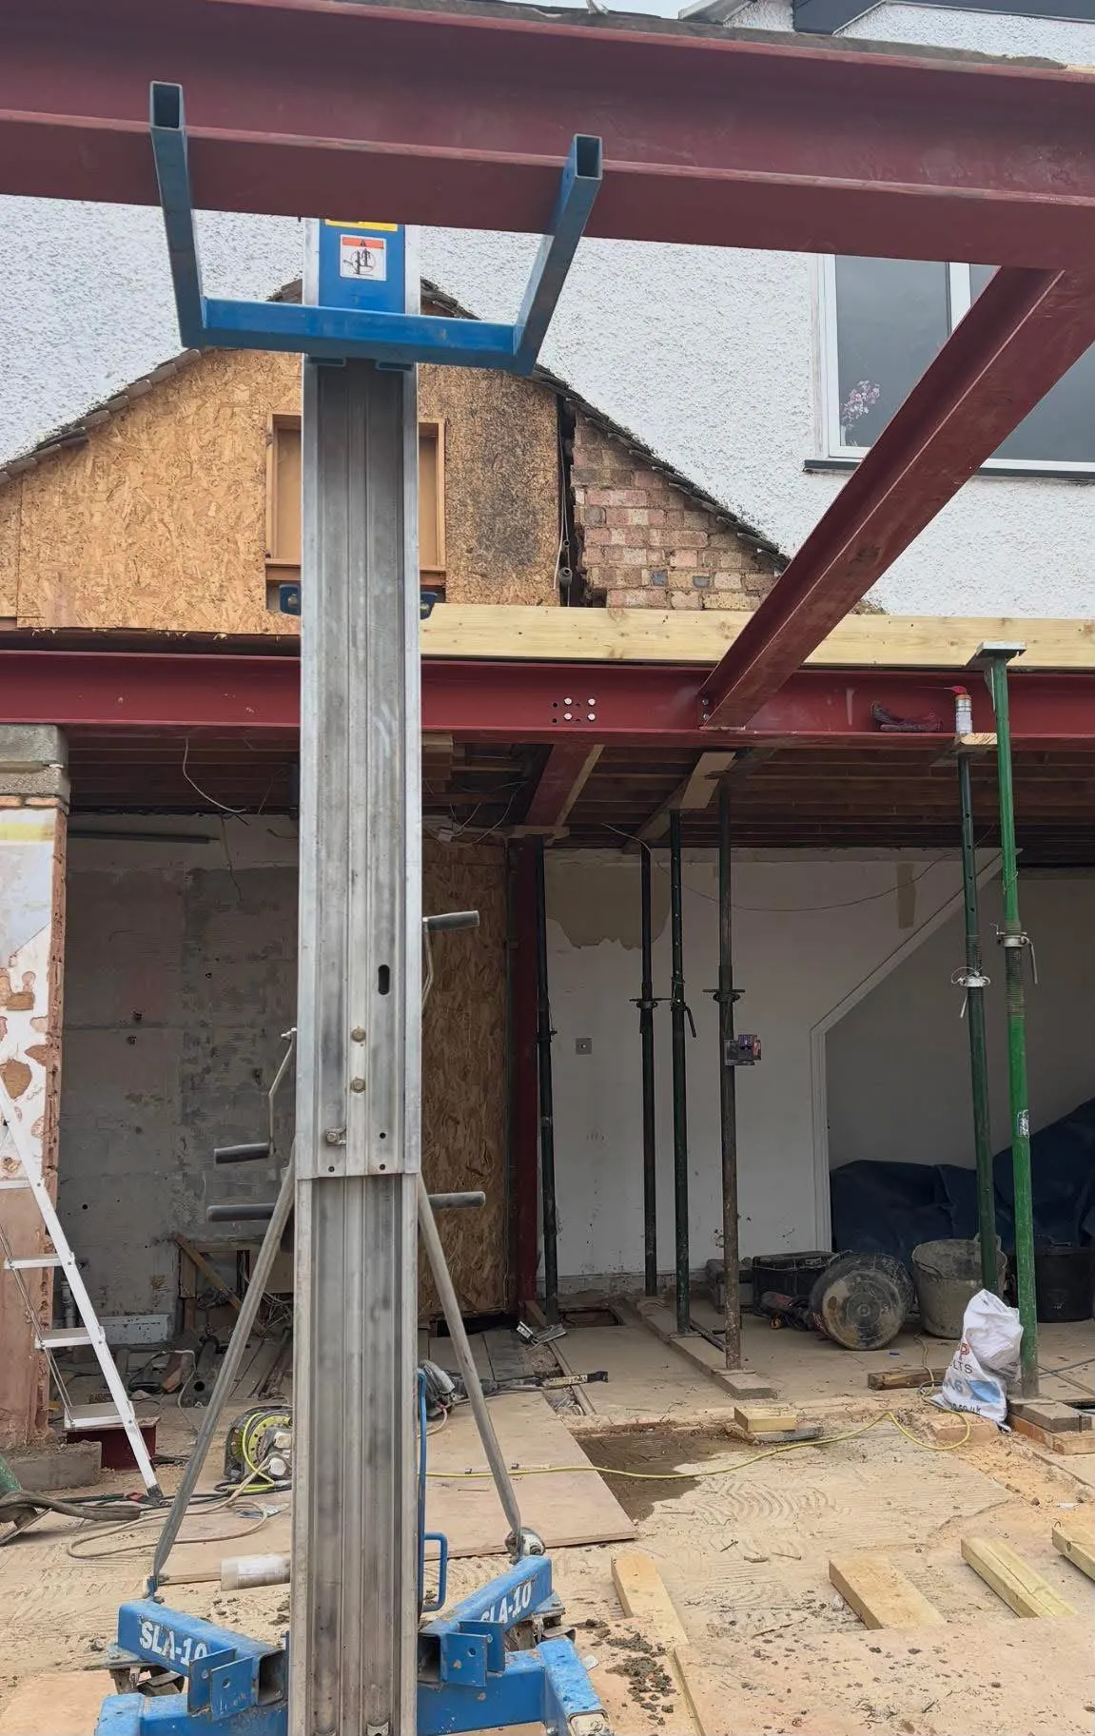
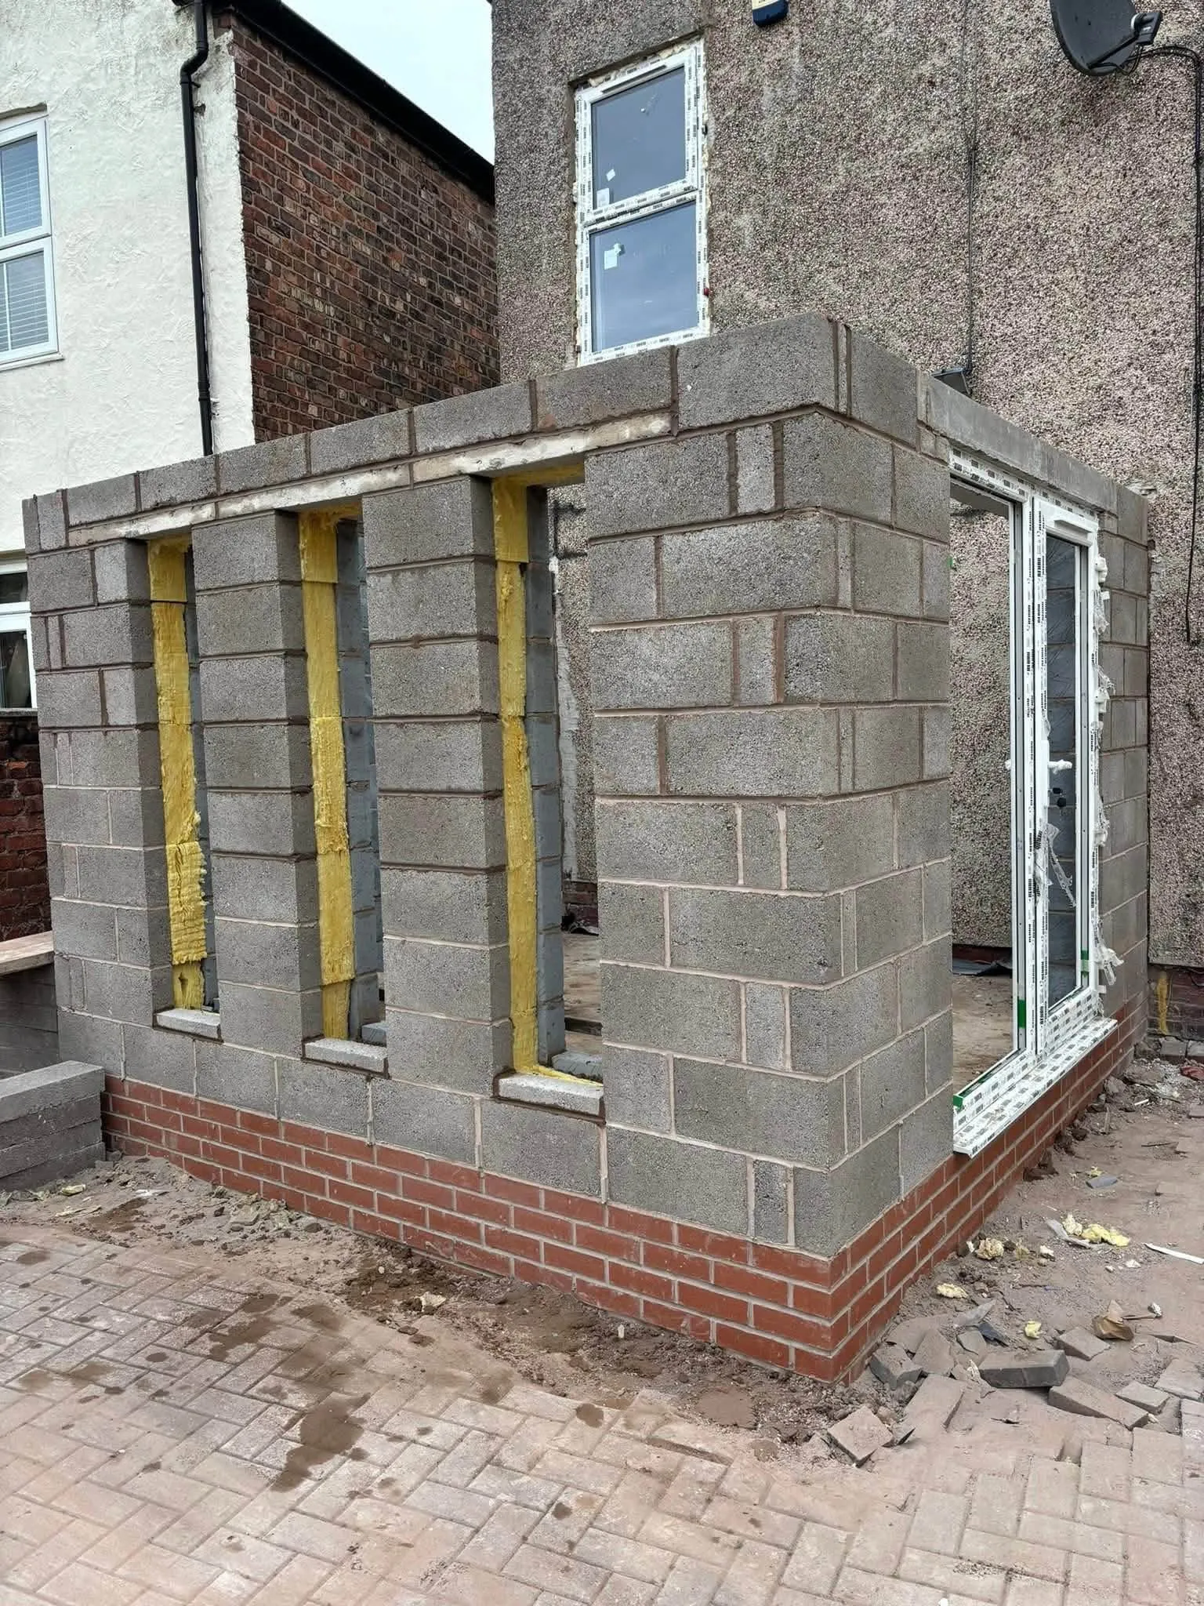
Brick and block walls go up, with steel beams where the house is opened up.
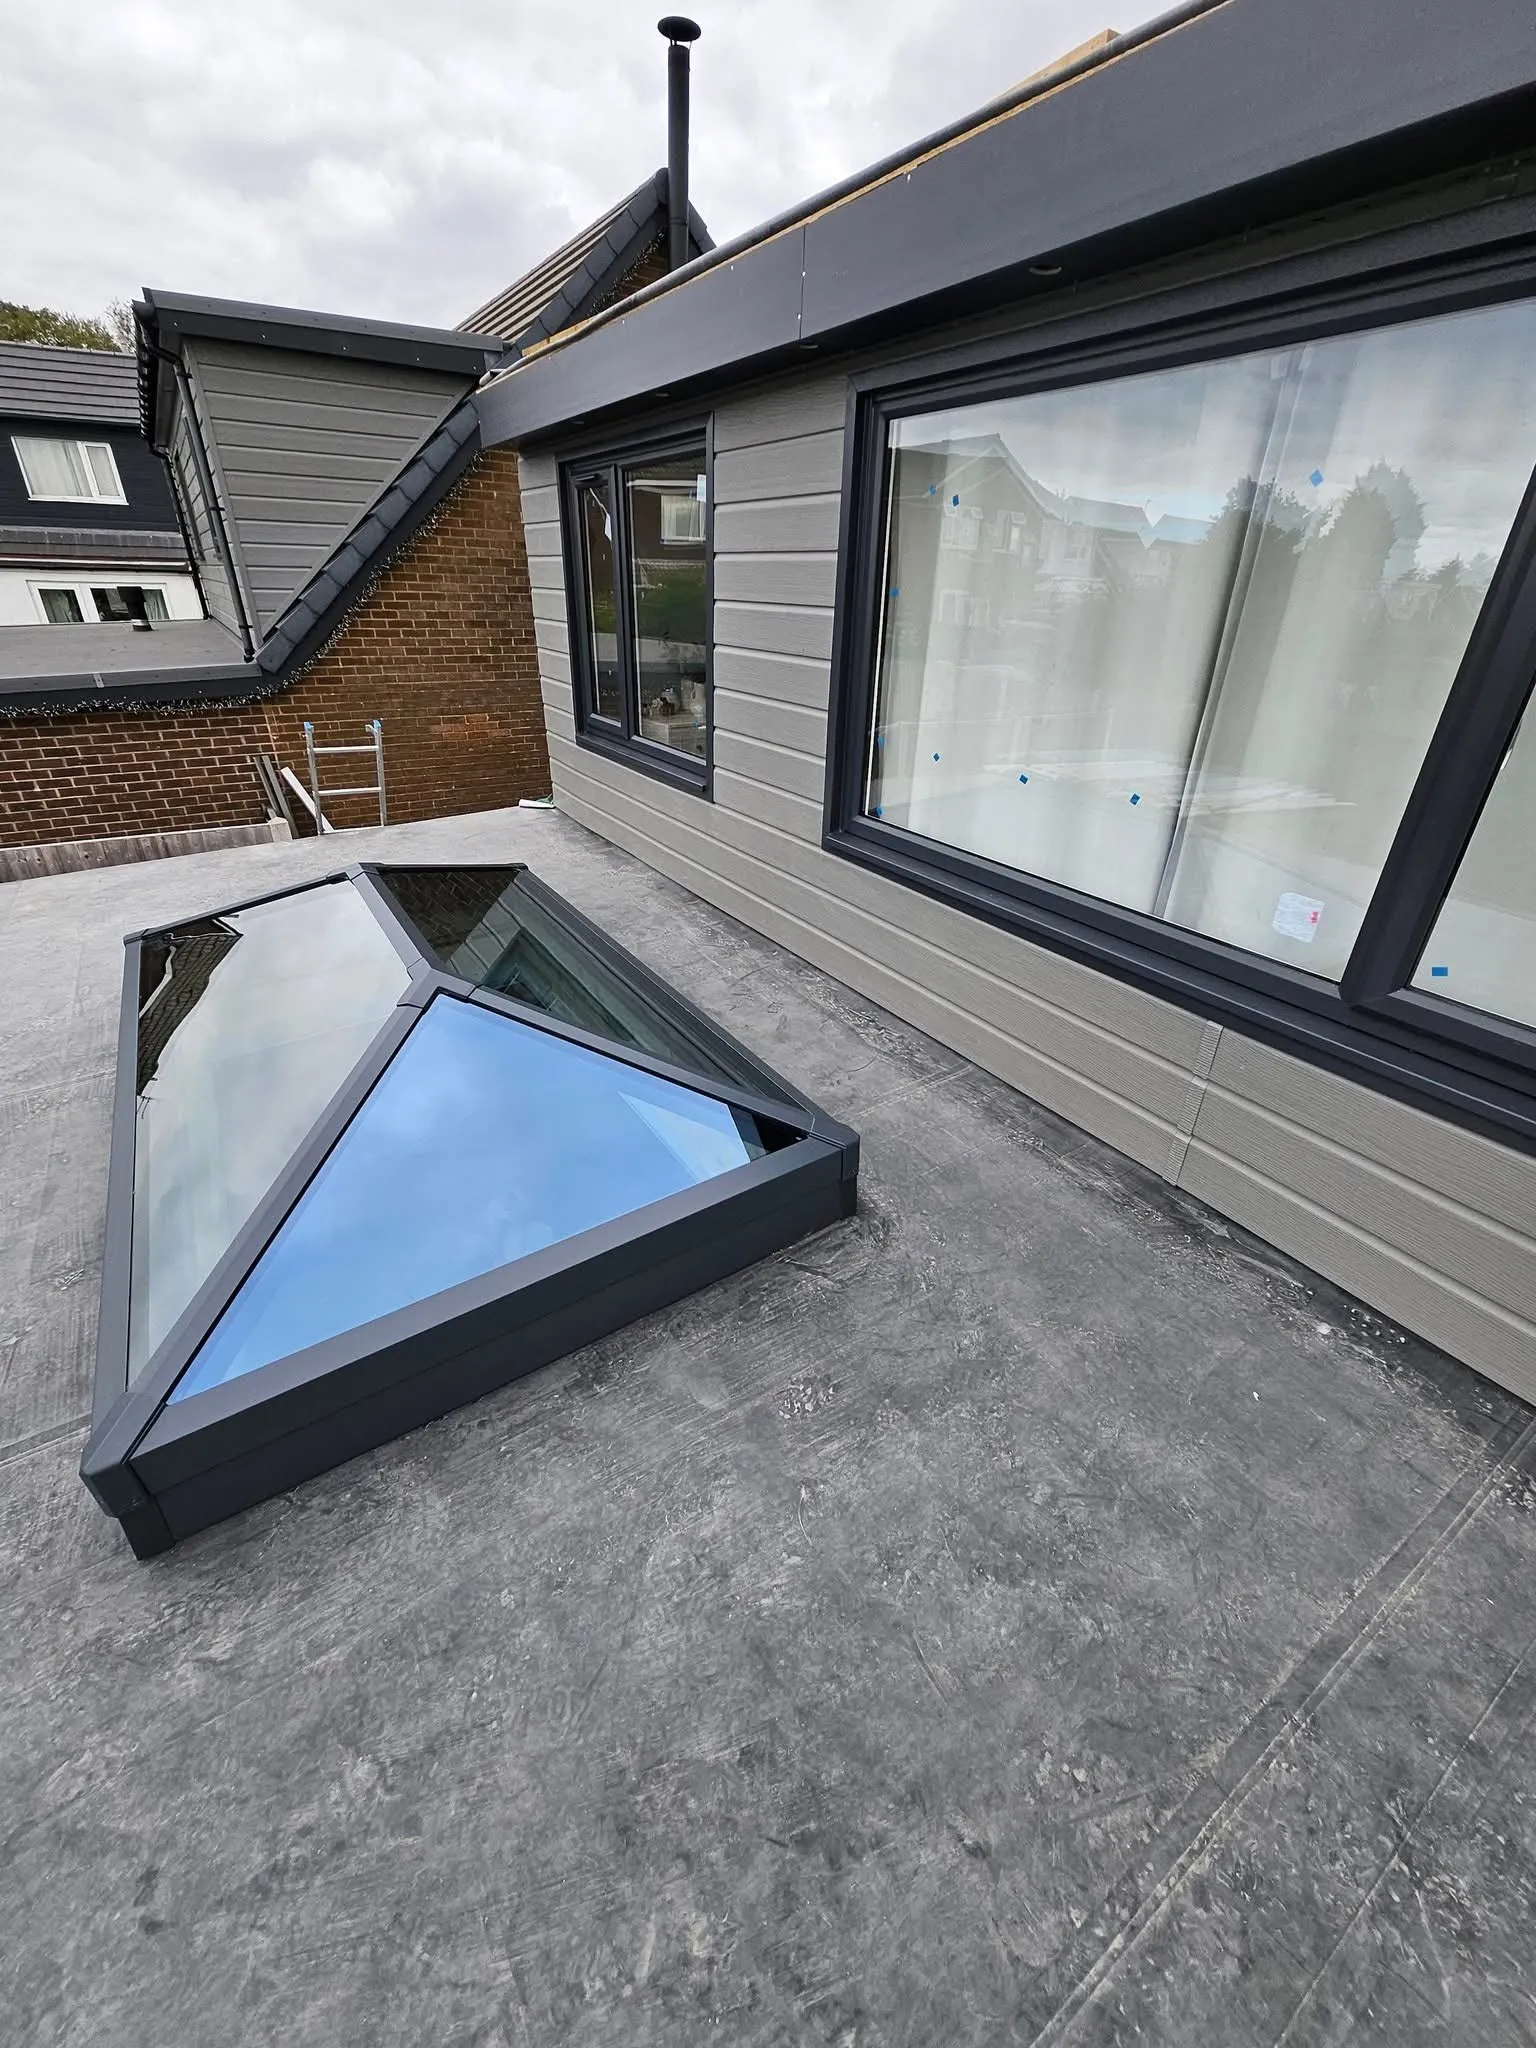
Roof and glazing
The roof goes on, with roof windows or a lantern to bring in light.
Finished room
Plastered, floored and ready for your kitchen, sofa or dining table.
Photos are from different T1BS extension jobs.
What's included
- Digging and pouring the foundations
- Building the walls in brick and block, with insulation
- Fitting steel beams where walls are opened up
- Building the roof, including roof windows
- Plastering and screeding inside
- Electrics, plumbing, kitchen fitting and decorating, depending on your project
- Plans drawn up by our partner architects, if you need them
- Structural designs and drawings for Building Control
Who it's for
- Families who have run out of room
- Homeowners who want a bigger kitchen or an open-plan space
- People who would rather extend than move house
- Small businesses that need more space on their own site
How your extensions project works
Survey
We visit your home, look at the space and talk through what you want.
Quote
We send you a quote that sets out the work.
Build
We build your extension, from the foundations to the finish, and keep you updated.
Sign-off
We check the finished extension with you. We can arrange the Building Control inspections, or you can.
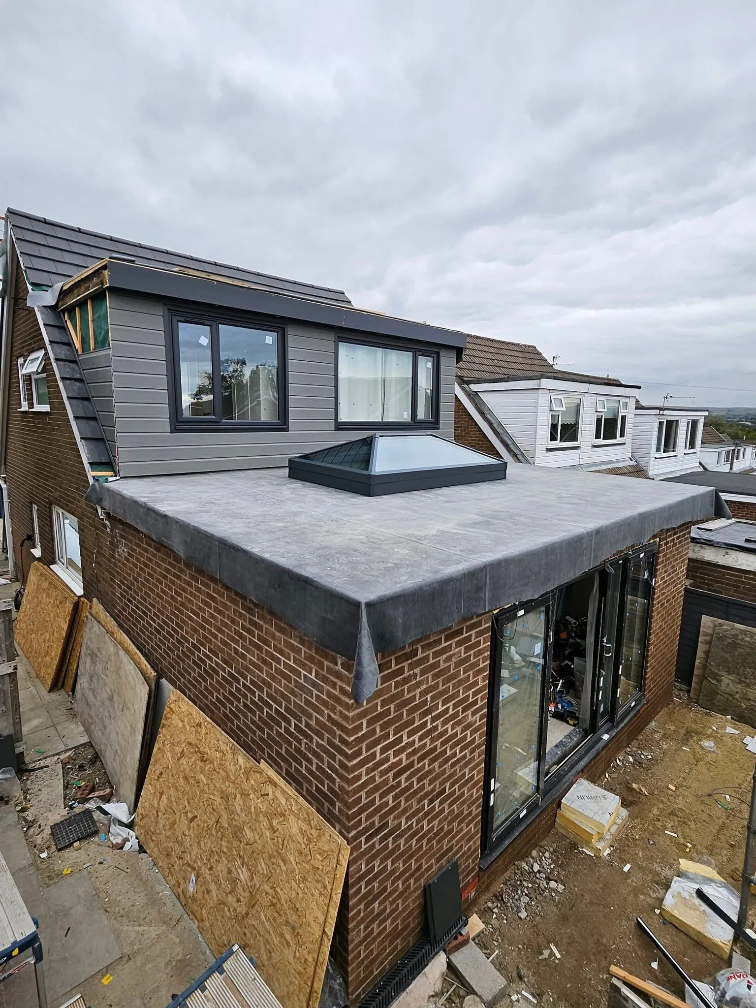
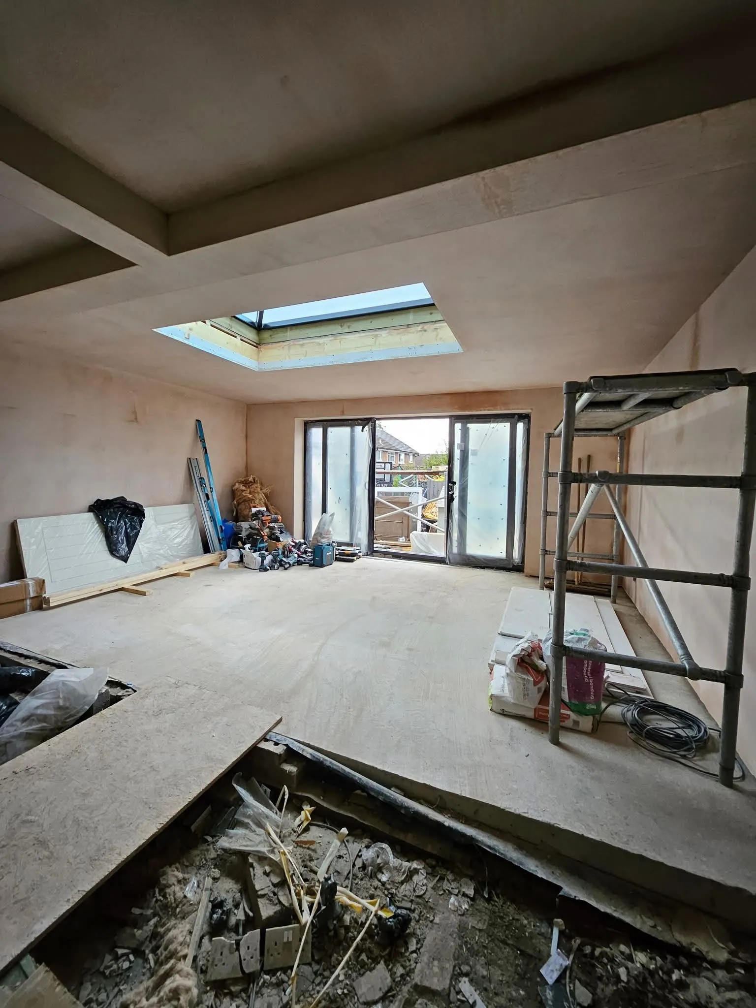
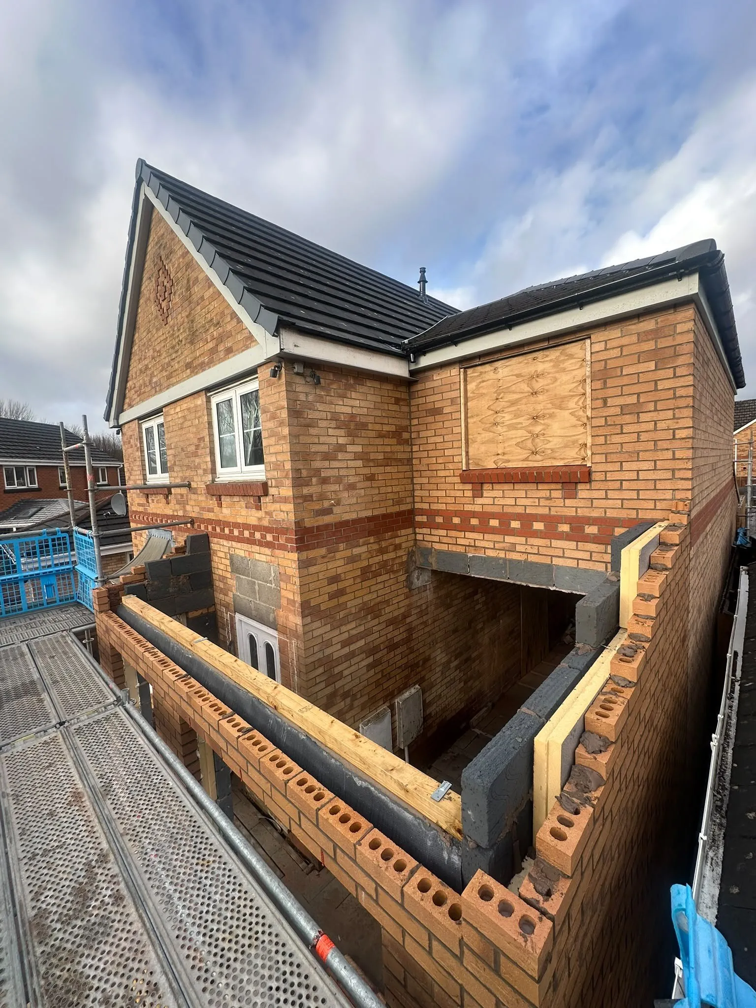
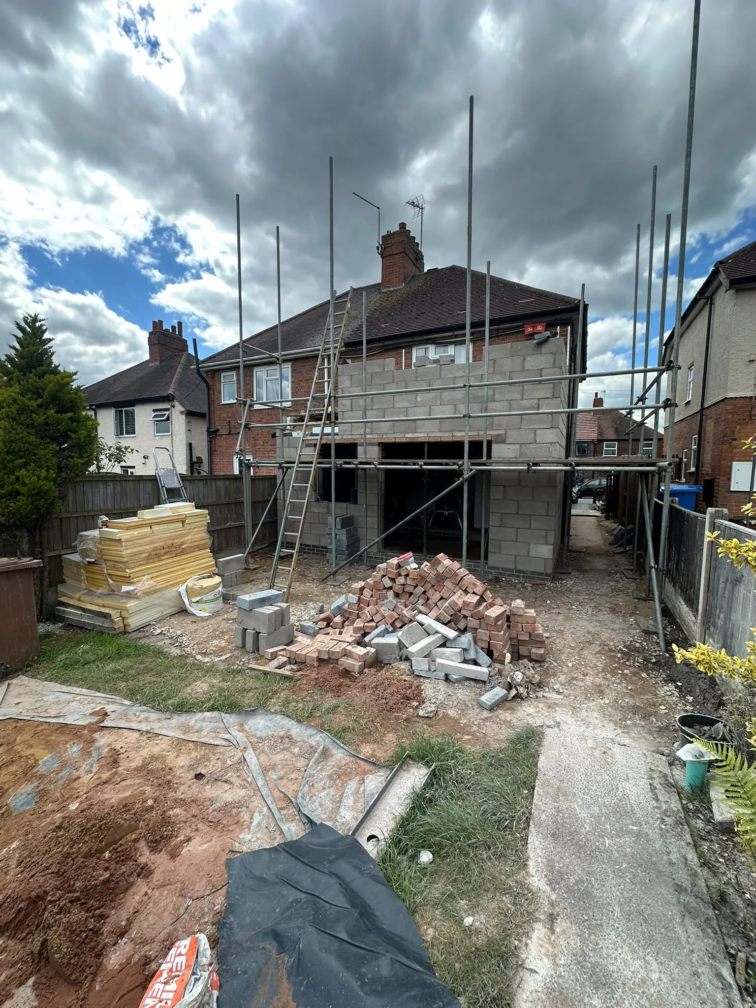
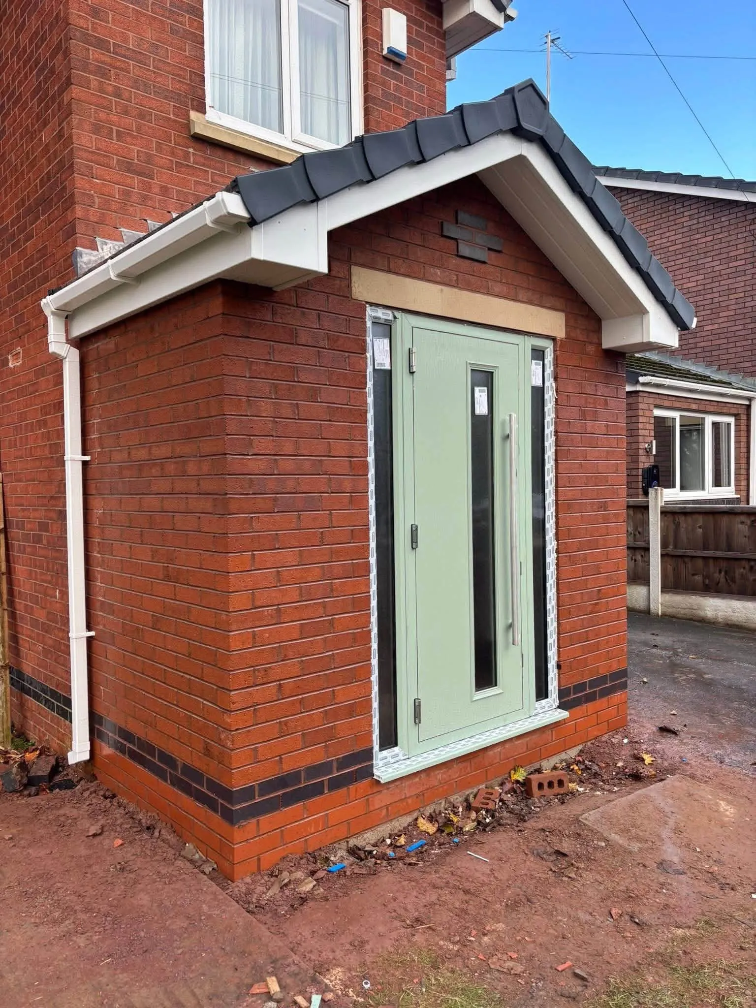
Before and after
Rear extension
Questions people ask
Do I need planning permission for an extension?
Not always. Many smaller extensions are allowed without a full planning application, but there are limits on size and position. Rules are different in England, Wales, Scotland and Northern Ireland. Always check with your local council before work starts.
Planning Portal guide to extensions (England) (opens in a new tab)
Do I need Building Regulations approval?
Most extensions do, even when planning permission is not needed. In Scotland this is called a building warrant. These rules make sure the build is safe, warm and well built.
How much does an extension cost?
Every job is different, so we price each one on its own. Our quotes are free.
How long does an extension take to build?
Every project is different. The time it takes depends on the size of the job, where it is and other things. We give you a timeline with your quote. We are flexible and put your timeline first.
Can I stay in my home while you build?
Usually, yes. It depends on the type of work. We keep the site safe for you and your family, and we tell you early if we need access to any part of your home.
Do you do the drawings, or do I need an architect?
Either works. Our partner architects can draw up your plans. If you already have an architect, we can build from their drawings.
Is the quote free?
Yes. Our quotes are free. Get in touch and tell us about your project.
Do you guarantee your work?
Yes. We guarantee our work for 1 year, and roofing work for 10 years. You choose the manufacturers for your materials, and they come with the manufacturer’s own guarantee. Windows and doors usually come with 10 years. This does not affect your legal rights.
Often needed alongside
Ready to talk about your extensions project?
Tell us what you want to build. We'll get back to you about a survey and a quote.